Leave a Message

Thank you for your message. We will be in touch with you shortly.

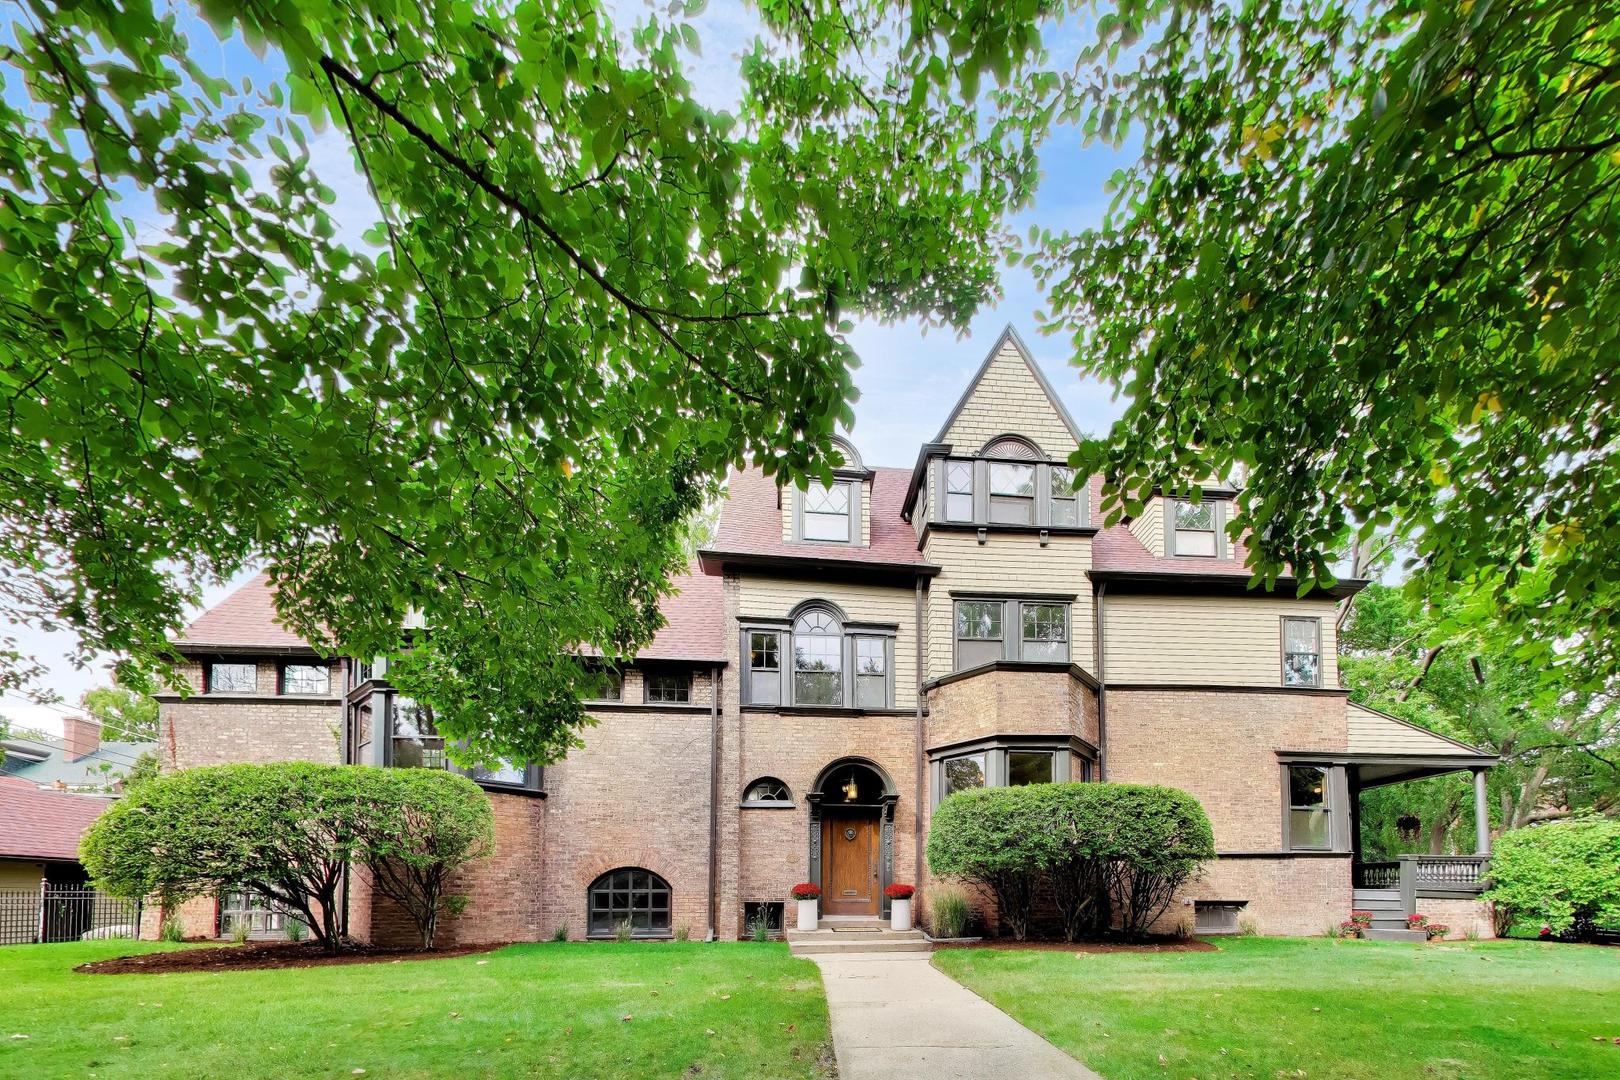
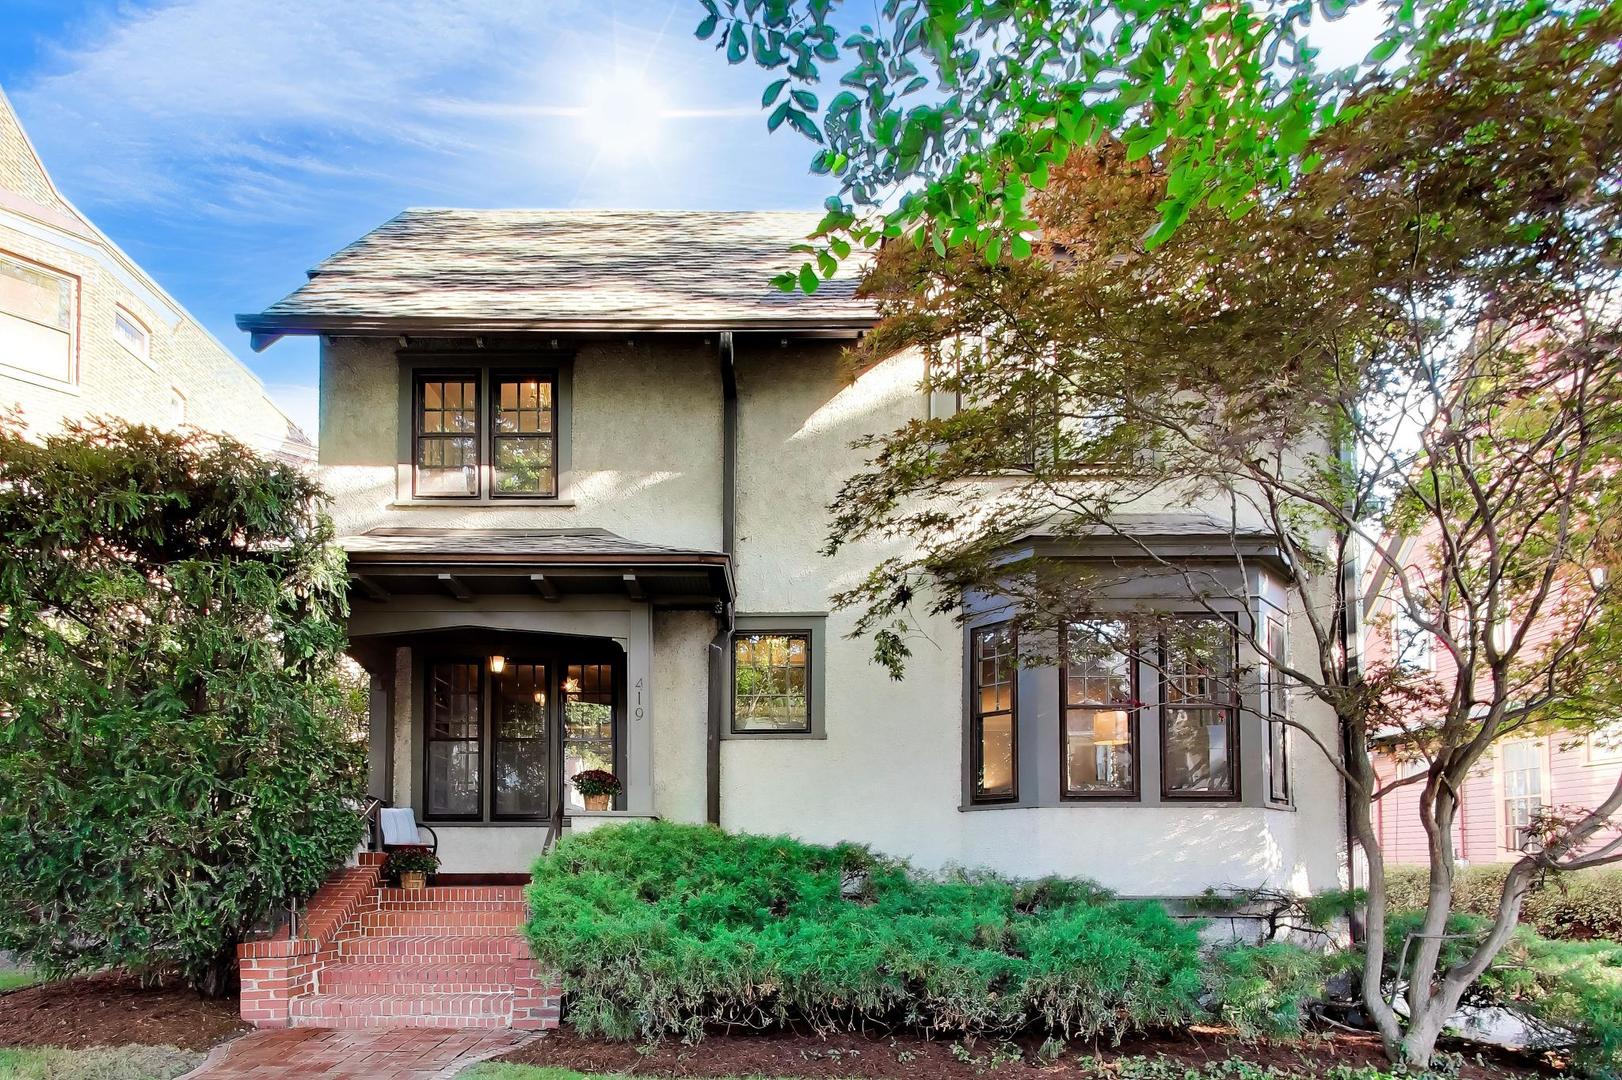
419 Greenwood Street home with stucco exterior, brick entry steps, and mature front-yard landscaping.
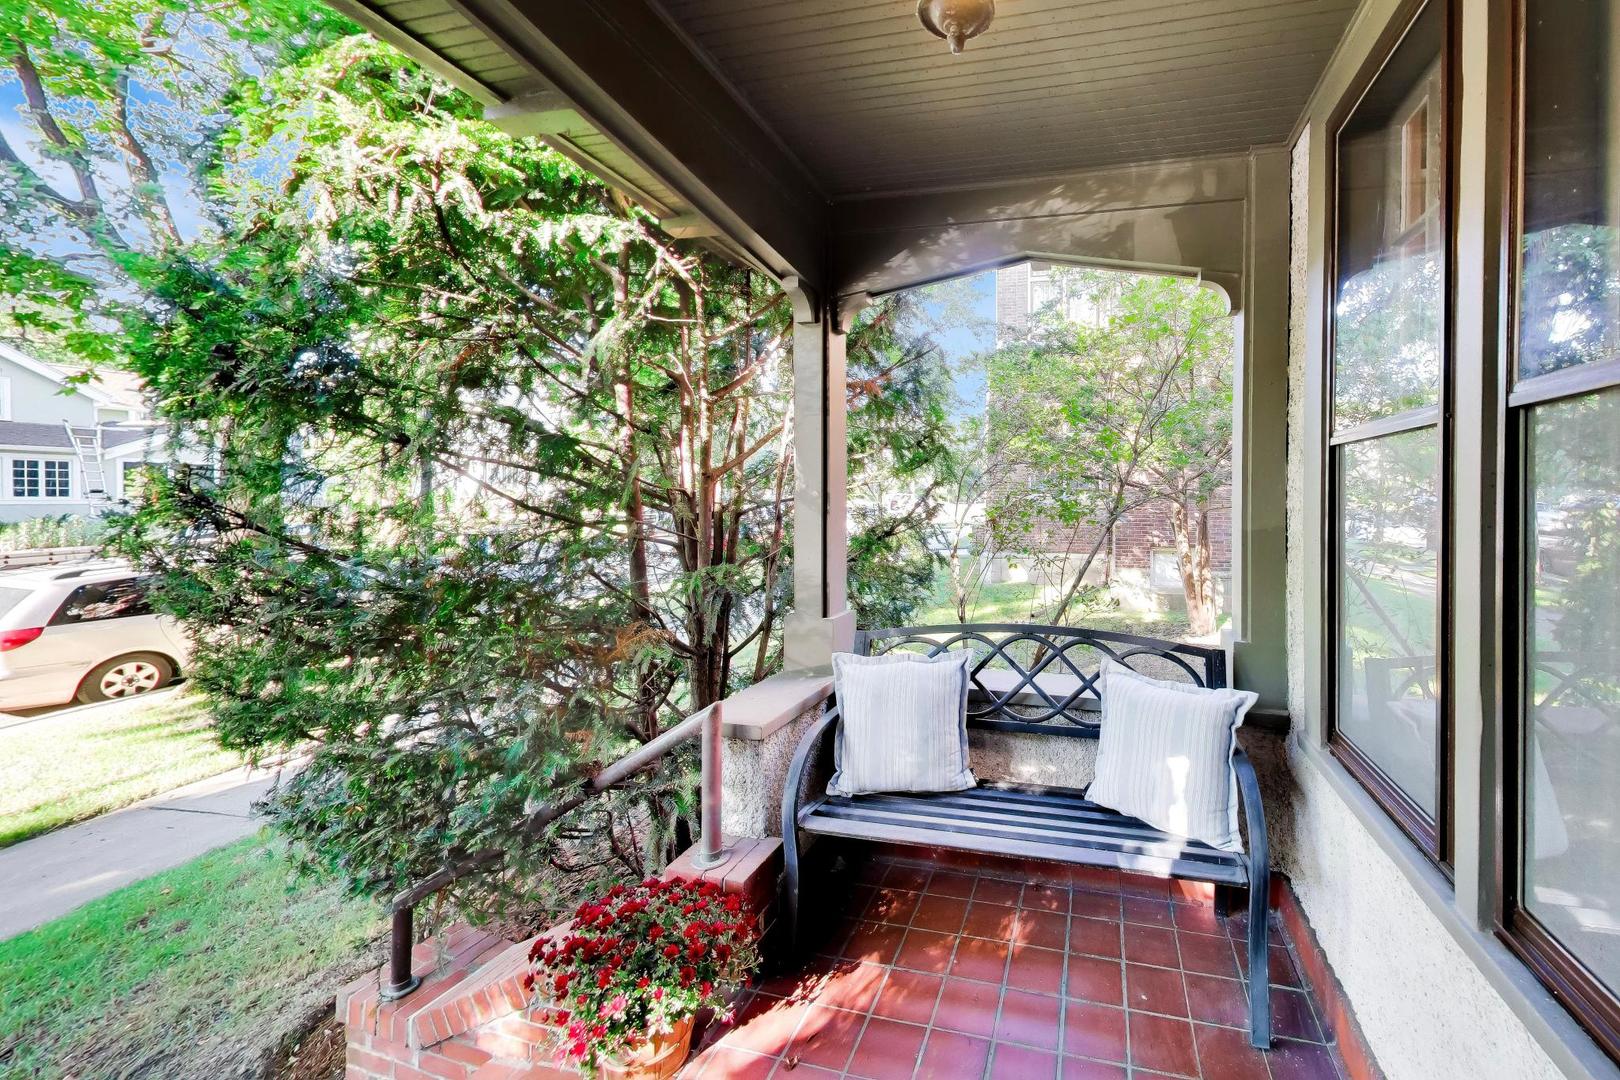
Covered porch with a cushioned metal bench, terracotta tiles, and flower planters beside leafy trees.
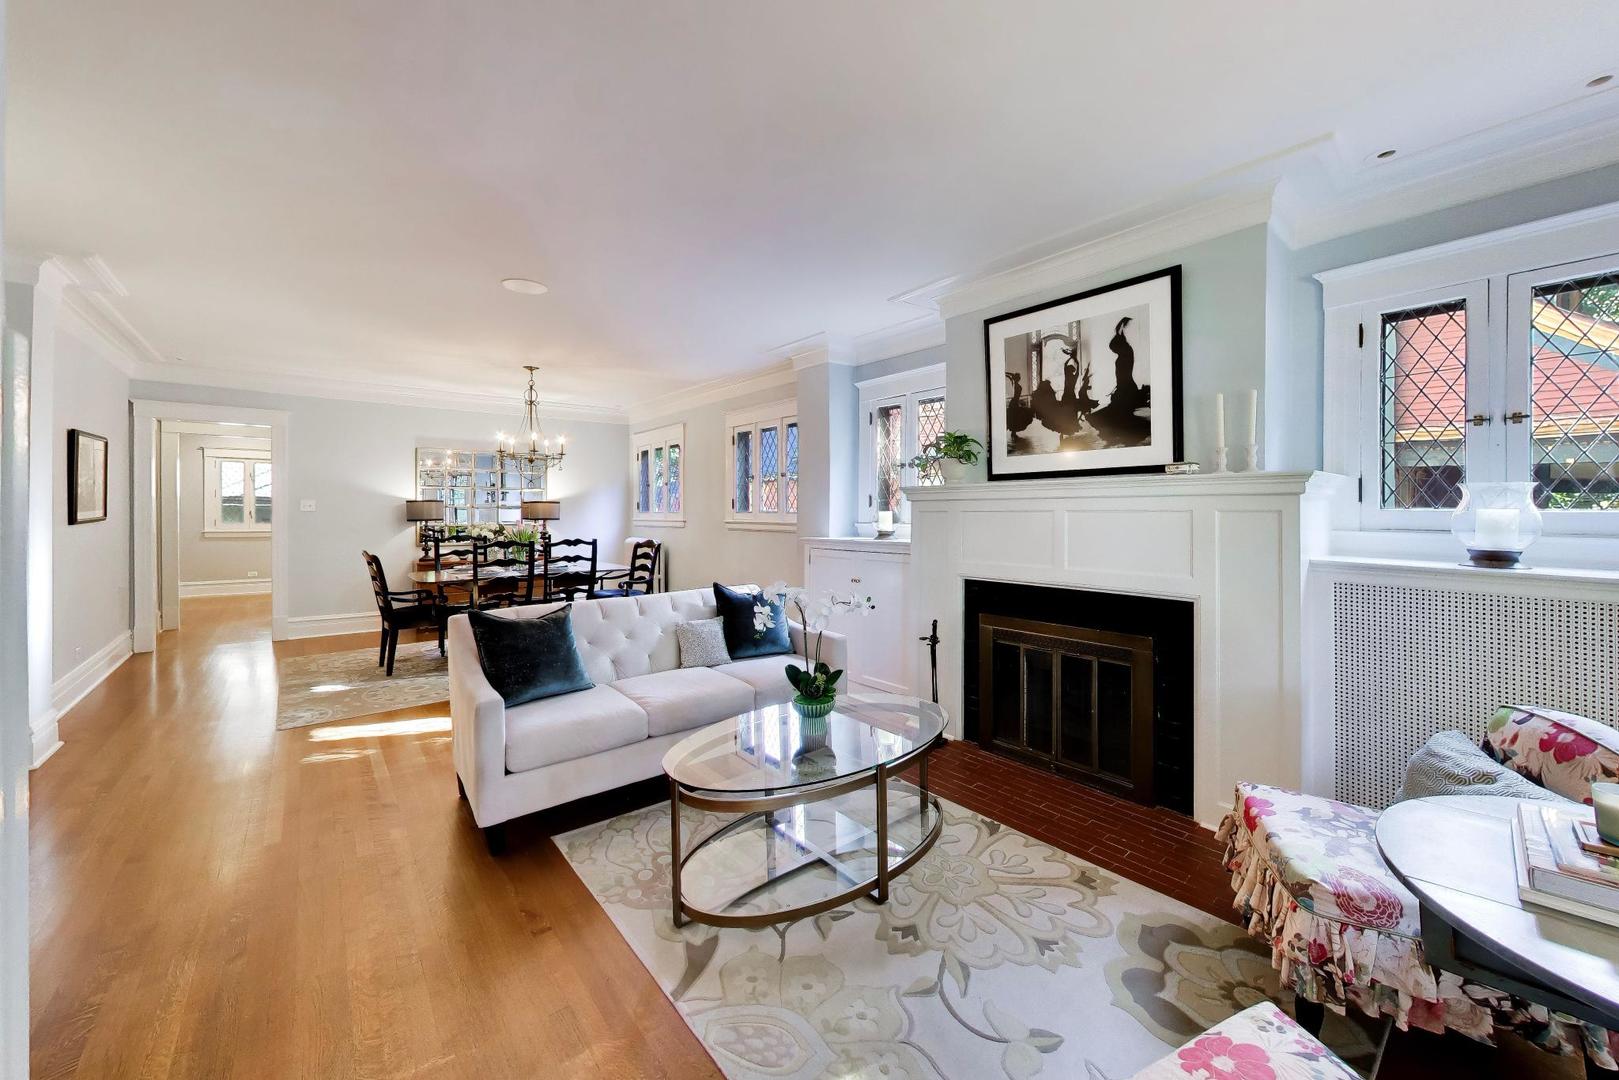
Living room with a white fireplace, leaded-glass windows, and an adjoining dining area.
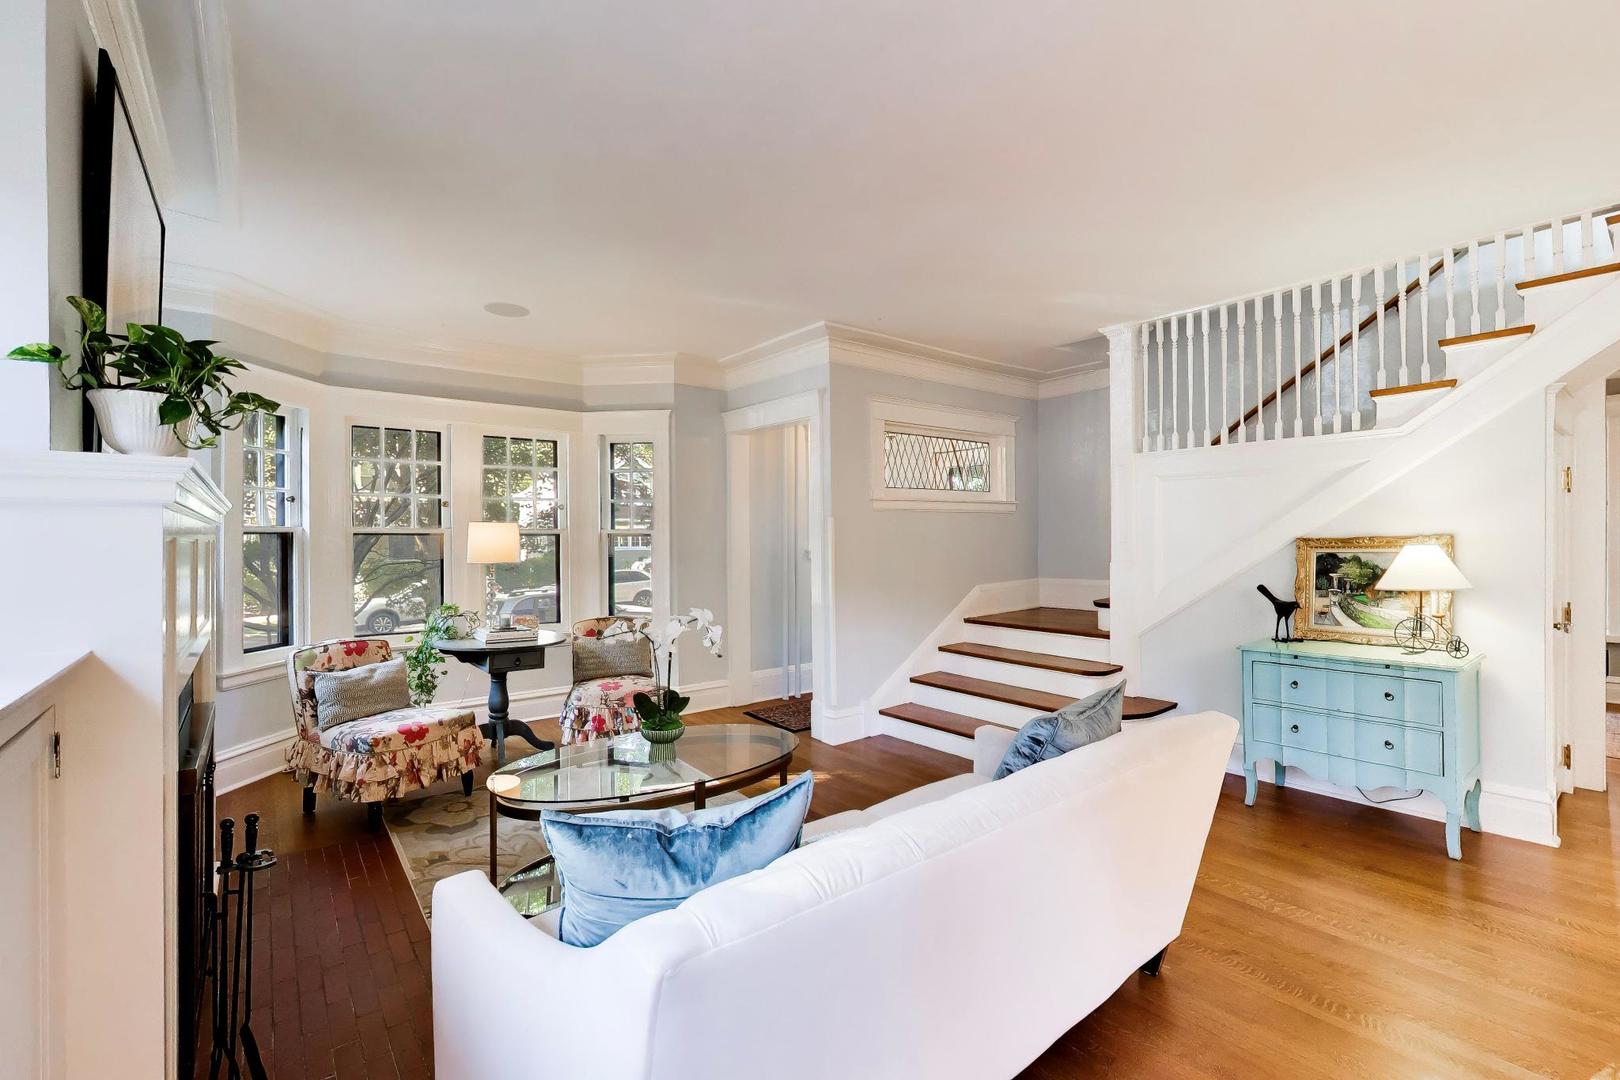
Furnished living room with a white sofa, tall windows, and a staircase with dark wood treads.
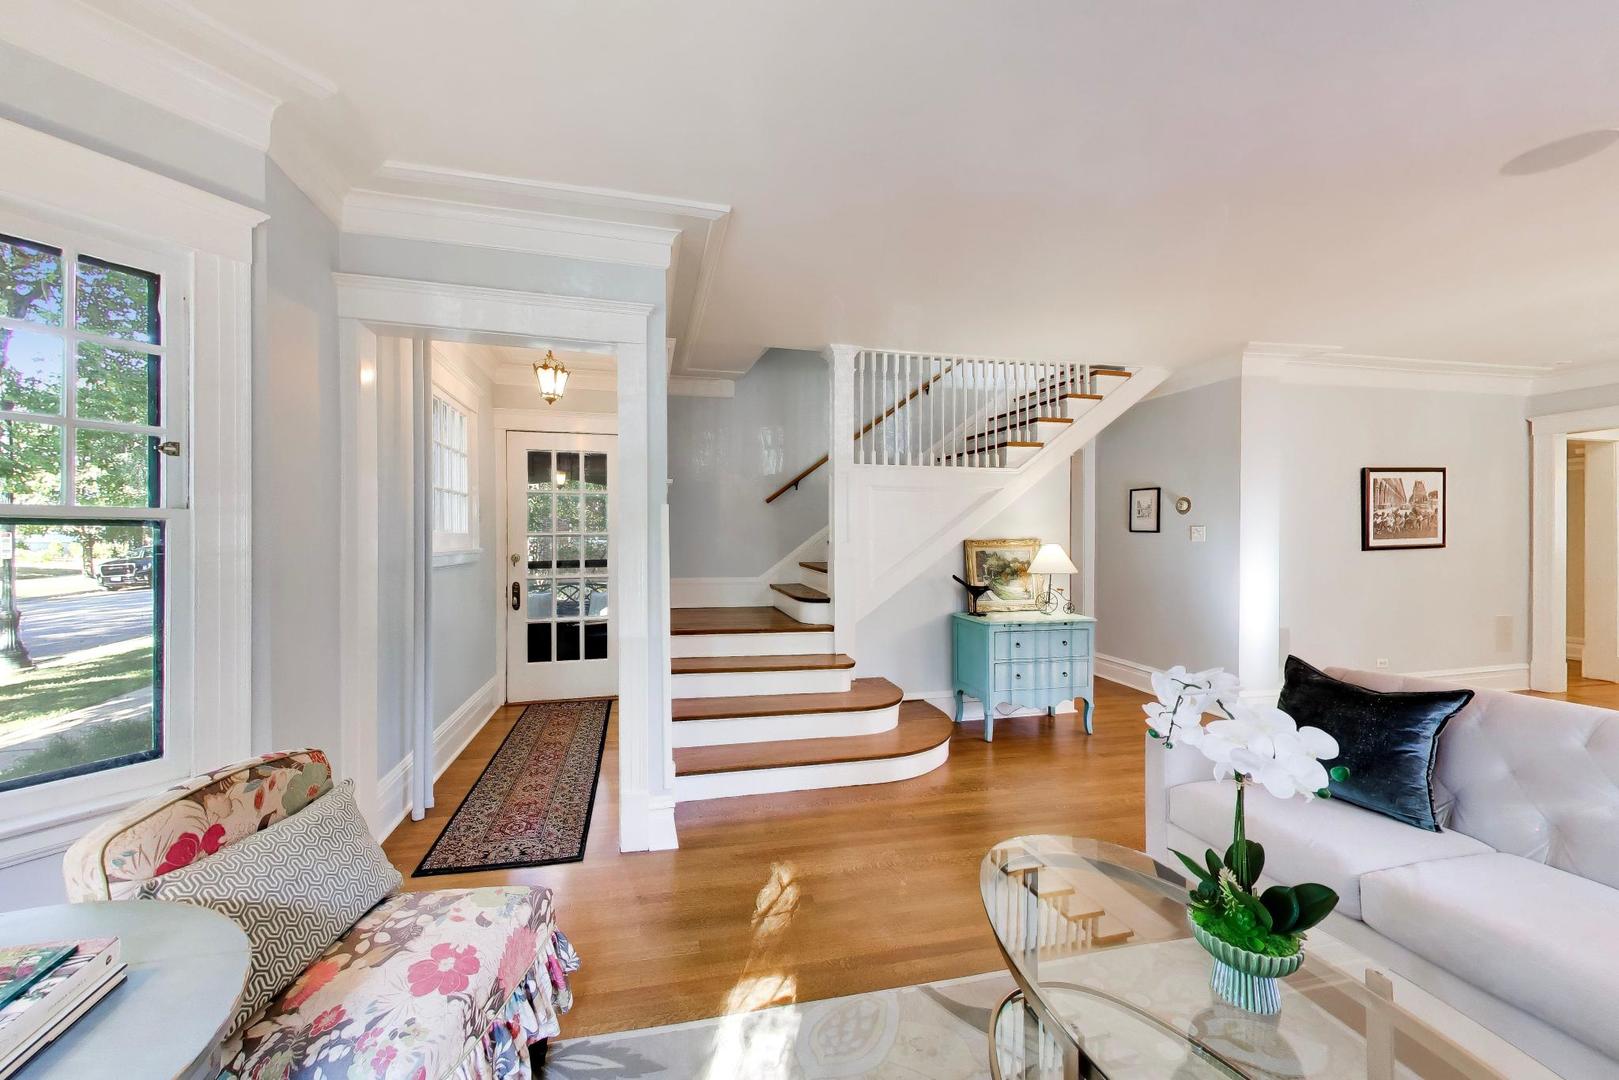
Living room with a white staircase, hardwood floors, and large windows.
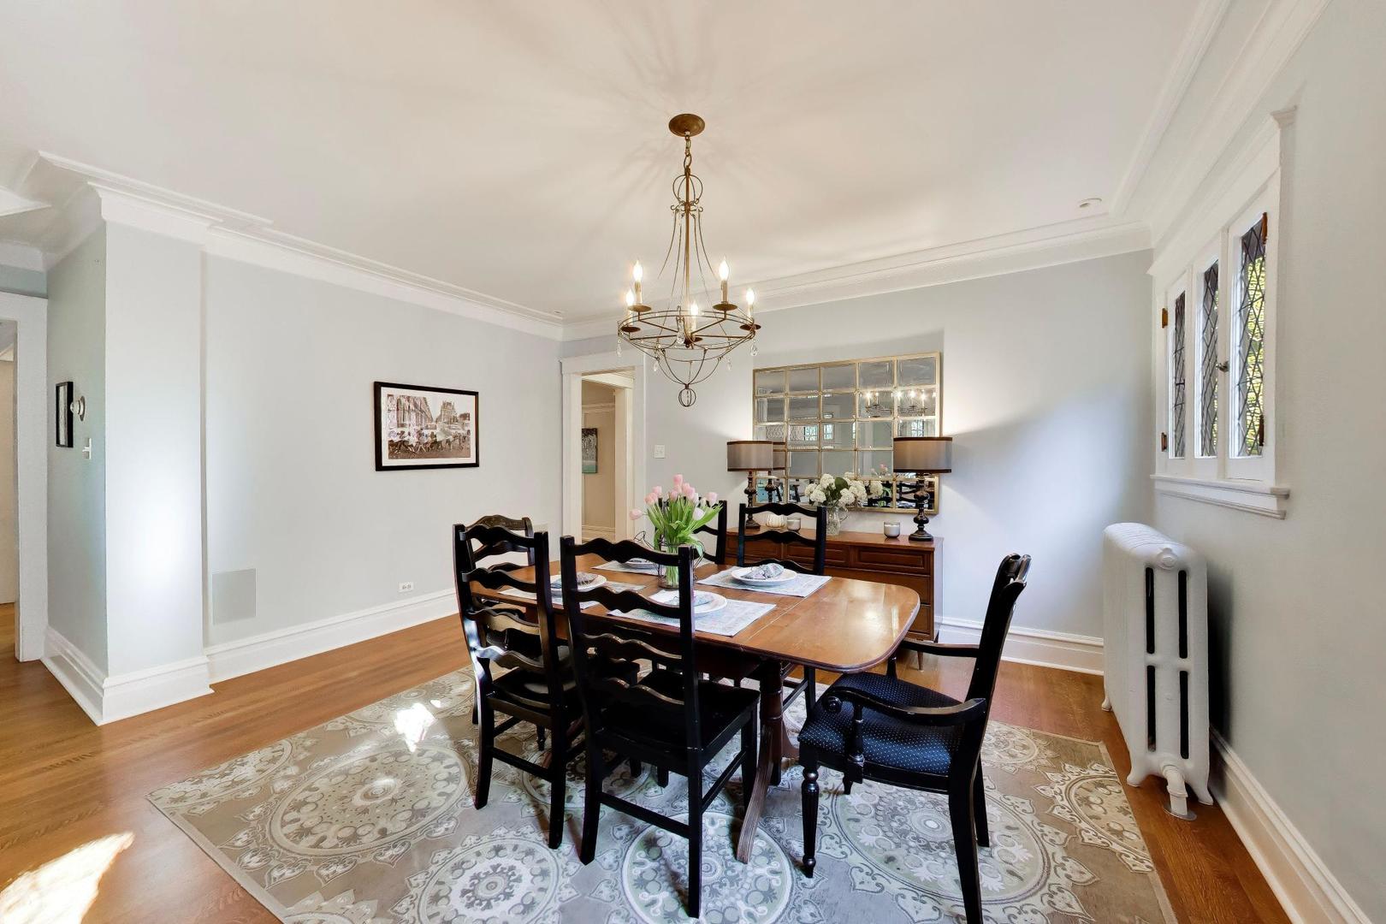
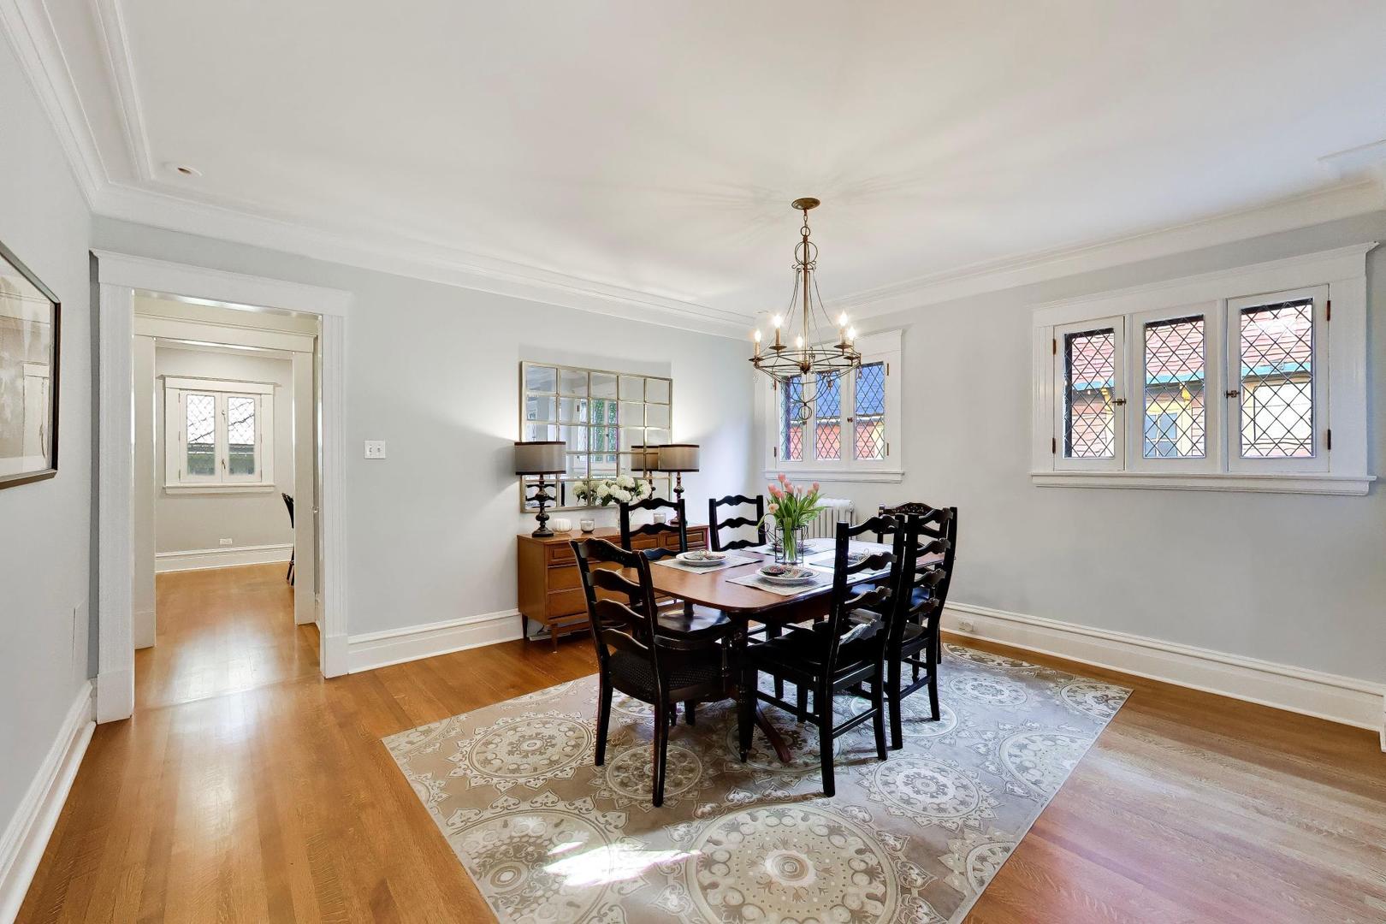
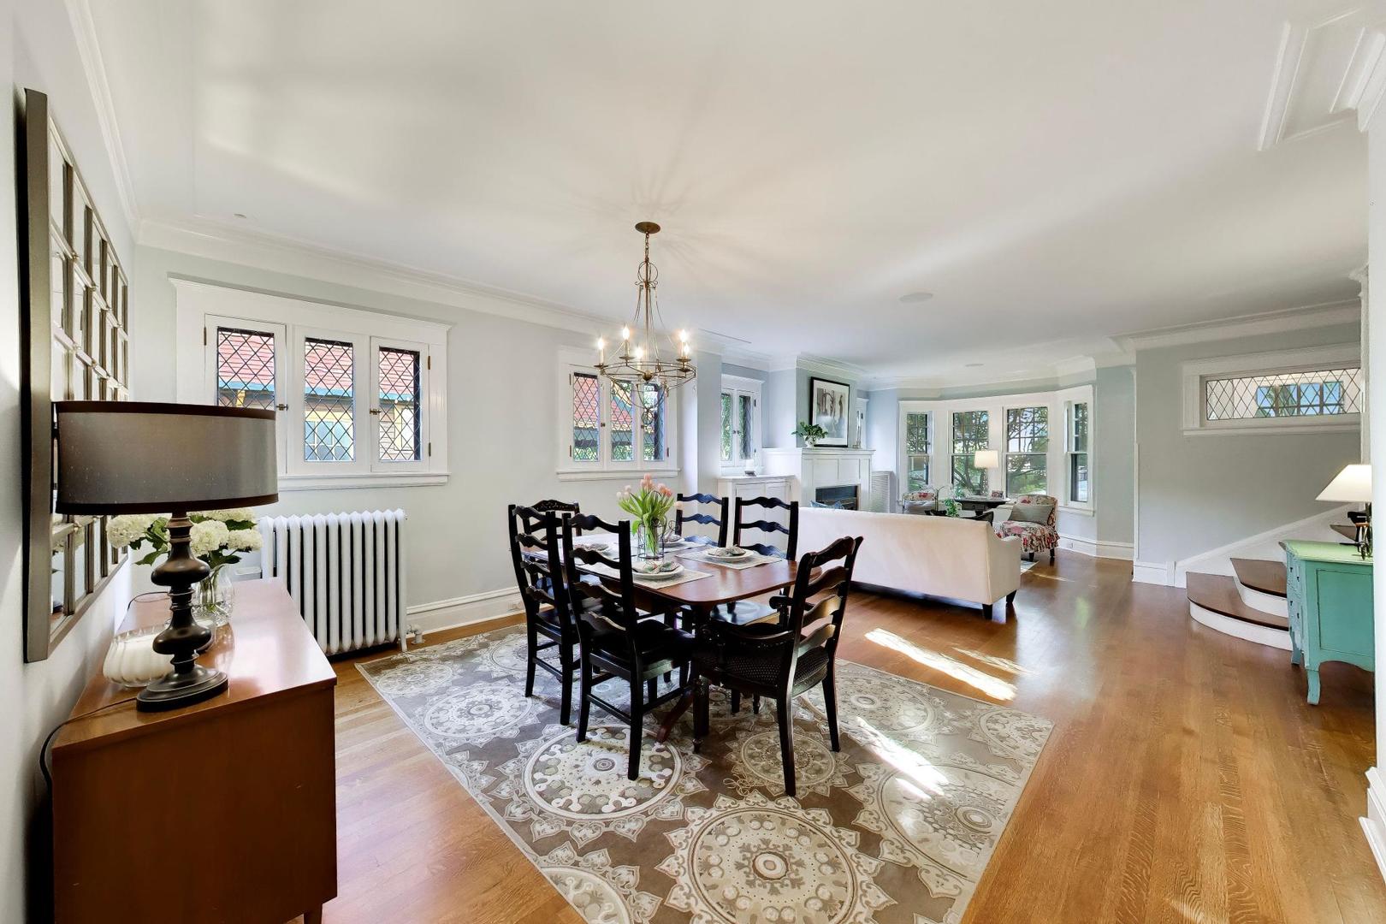
Dining room with a chandelier, mirrored buffet, and leaded-glass windows.
Dining room with a wooden table, patterned rug, chandelier, and tall leaded-glass windows.
Dining room with a dark wood table, patterned rug, leaded-glass windows, and adjoining living area.
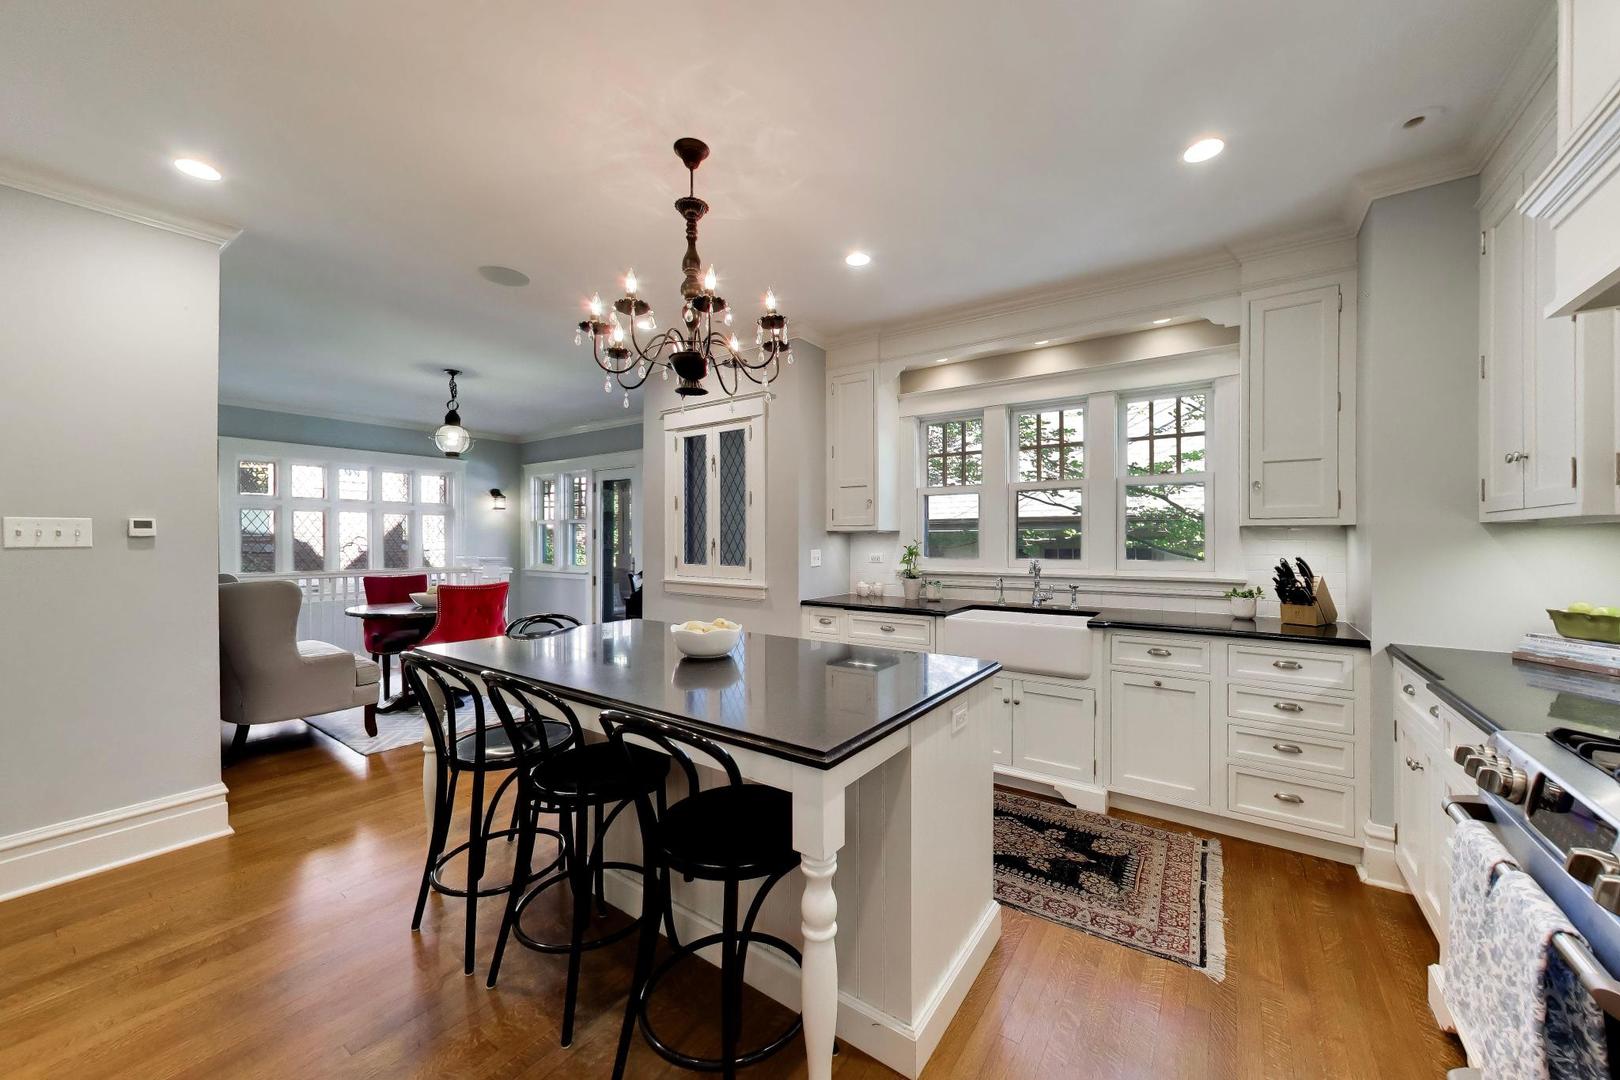
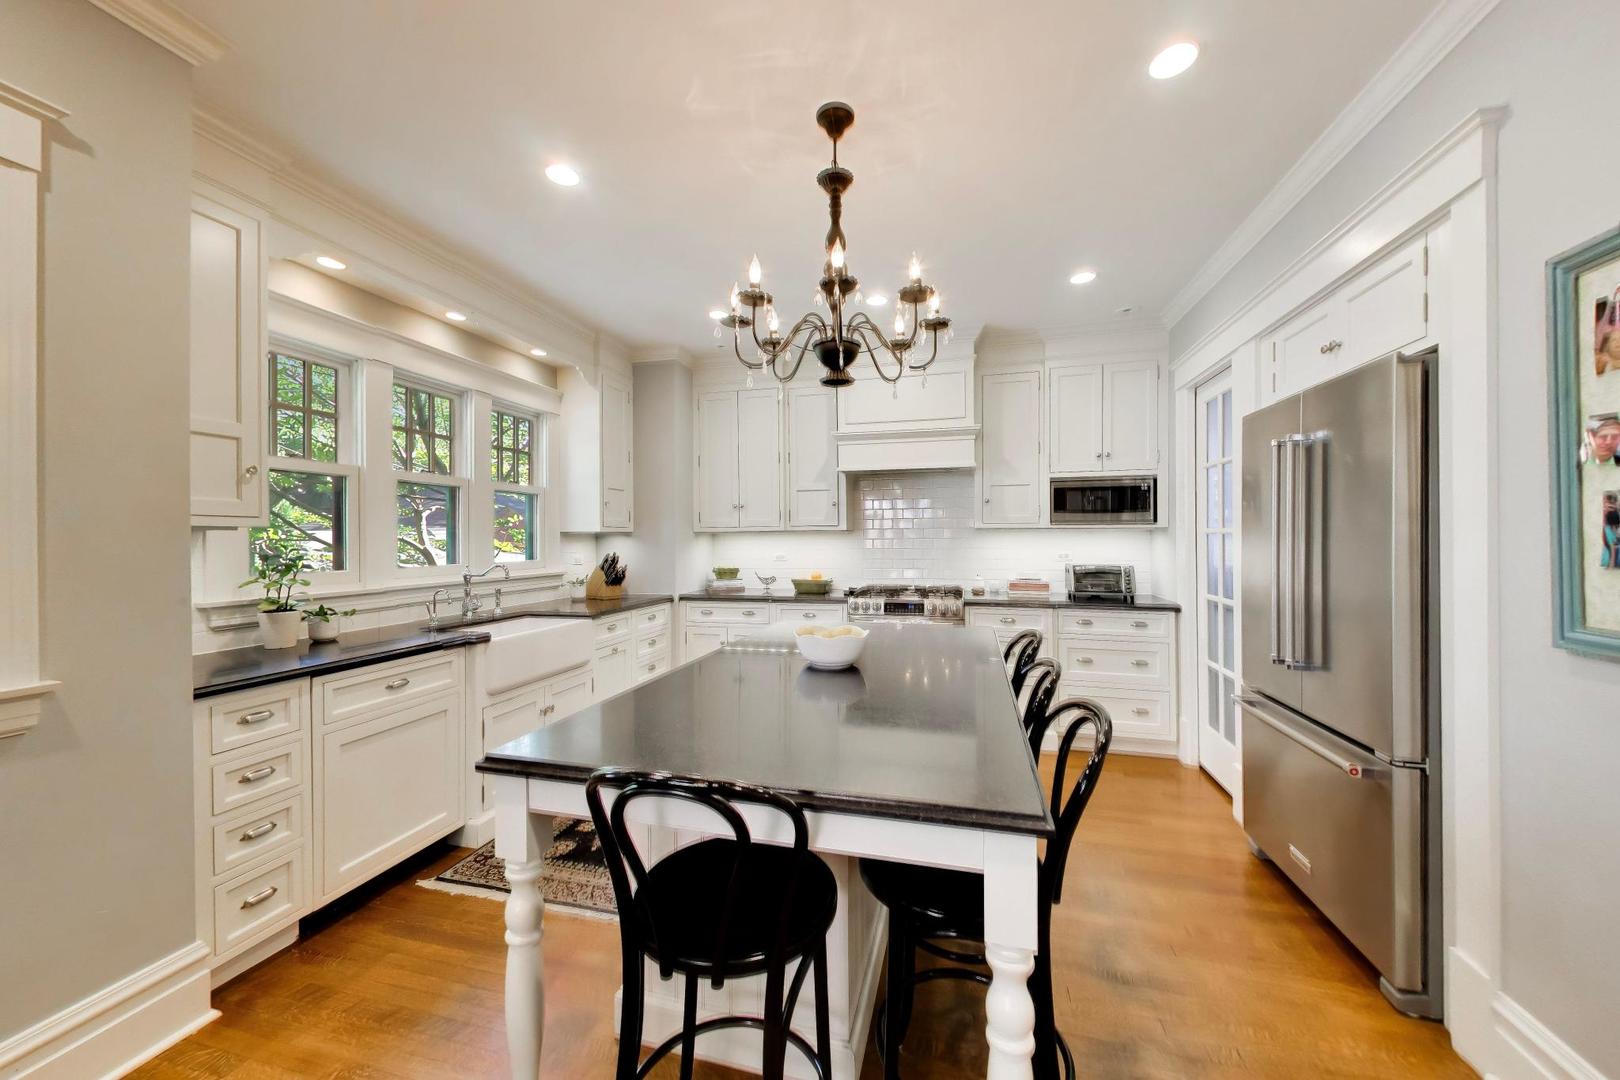
Bright kitchen with white cabinets, a large island, and an adjoining dining nook.
Bright white kitchen with a large island, black stools, stainless appliances, and a farmhouse sink.
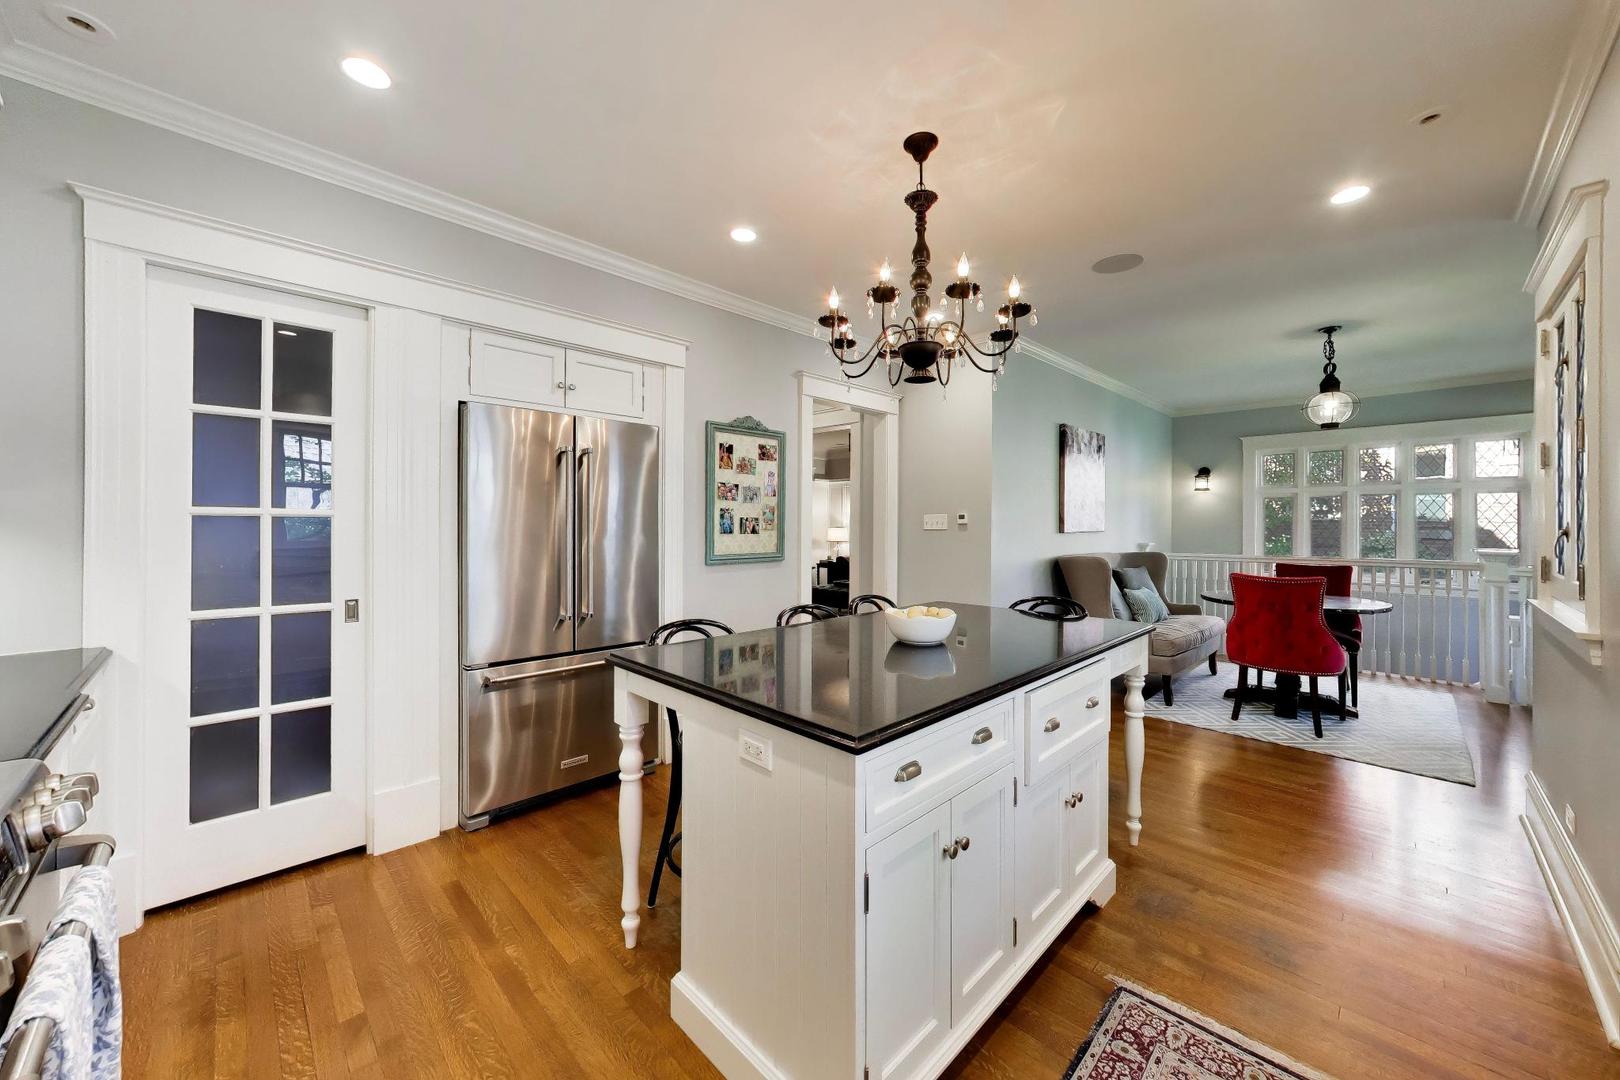
Open-plan kitchen with a white island, stainless steel refrigerator, hardwood floors, and adjoining sitting area.
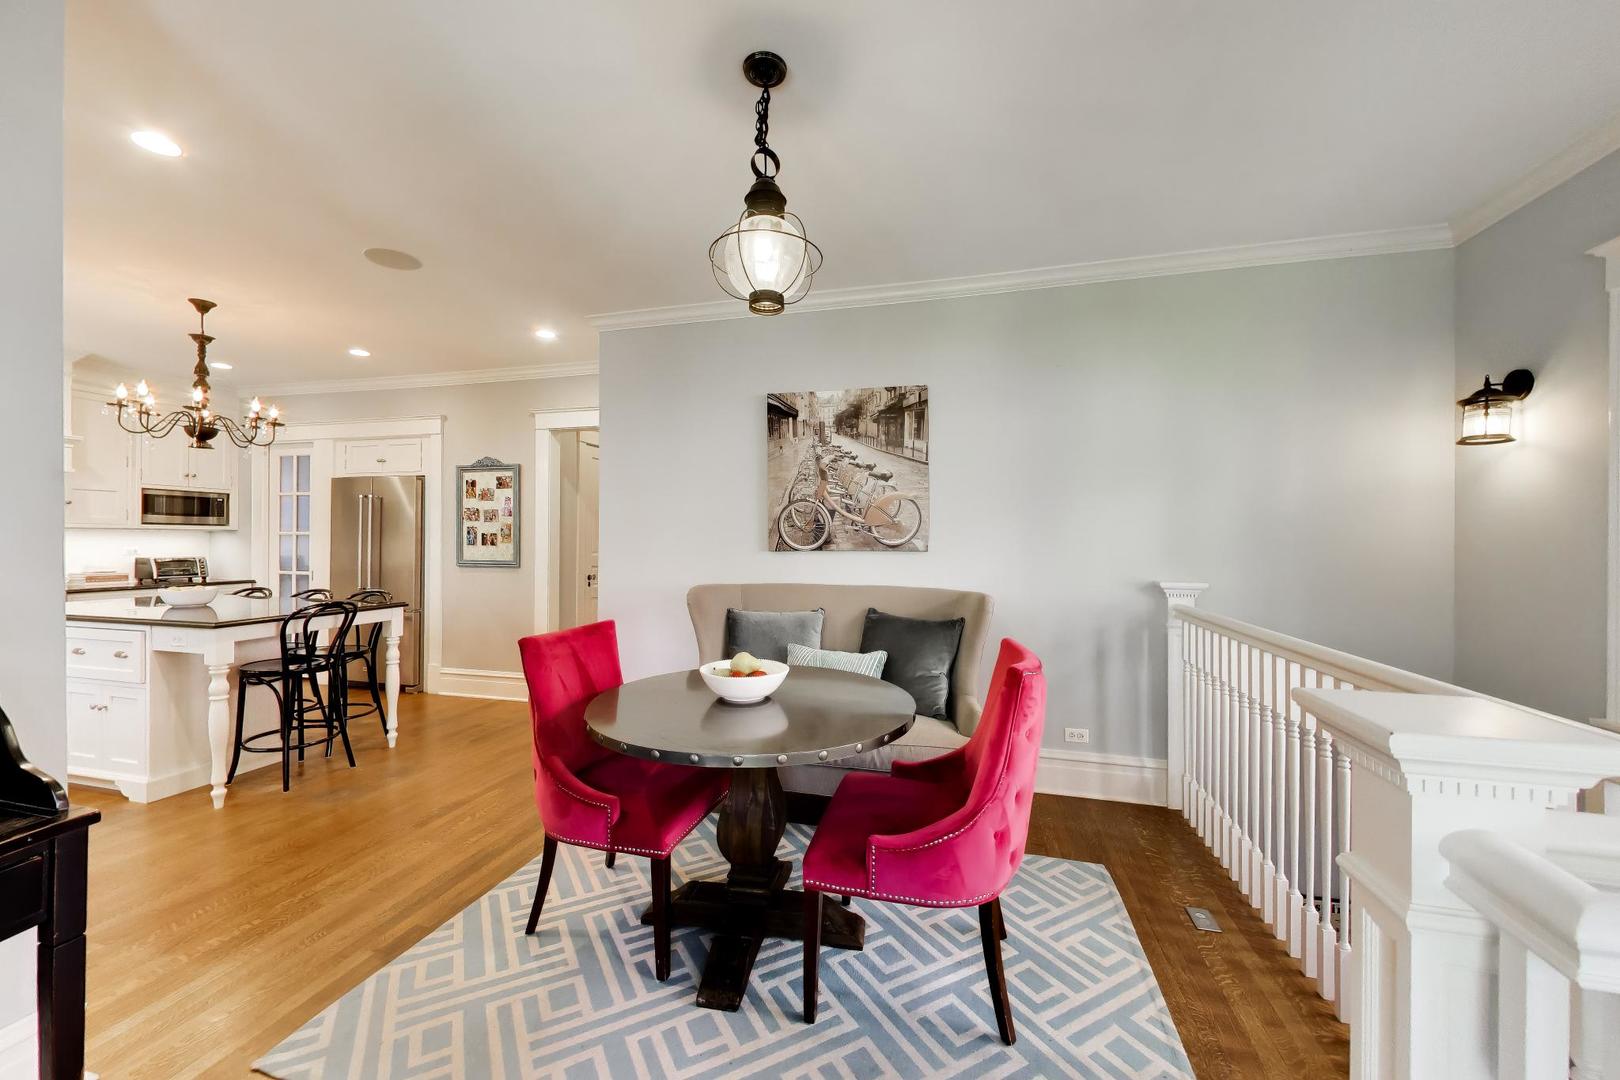
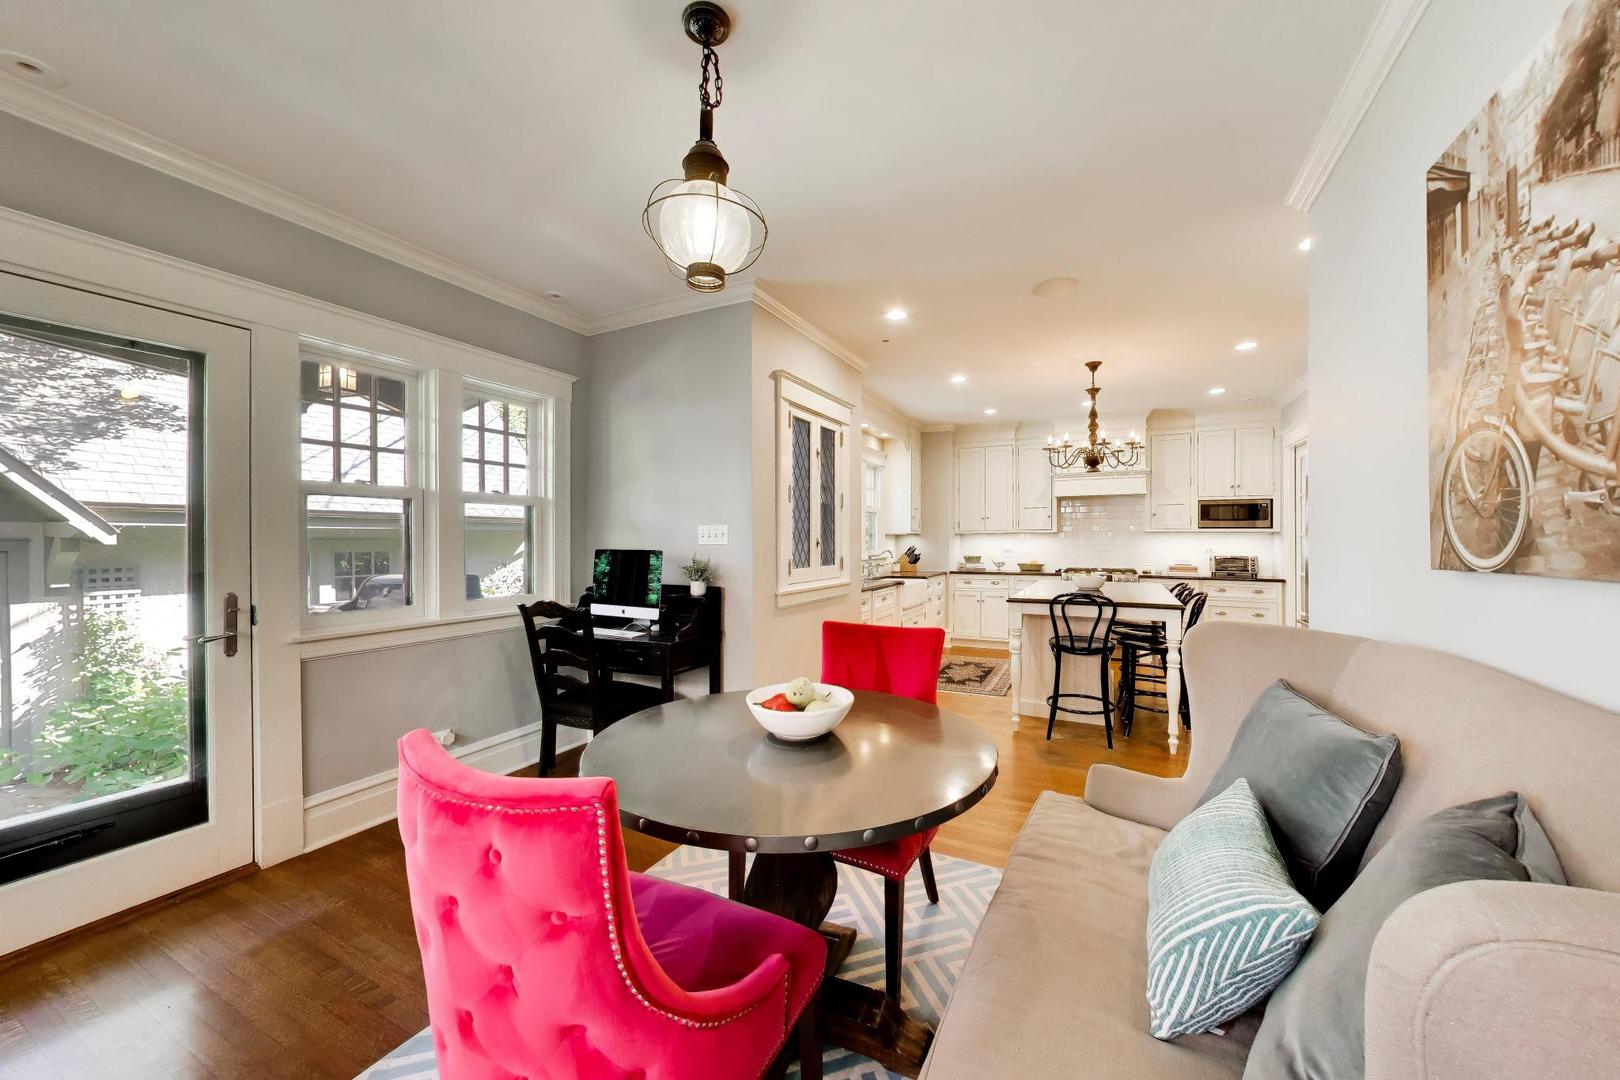
Dining area with a round table, bright pink chairs, and an adjoining white kitchen.
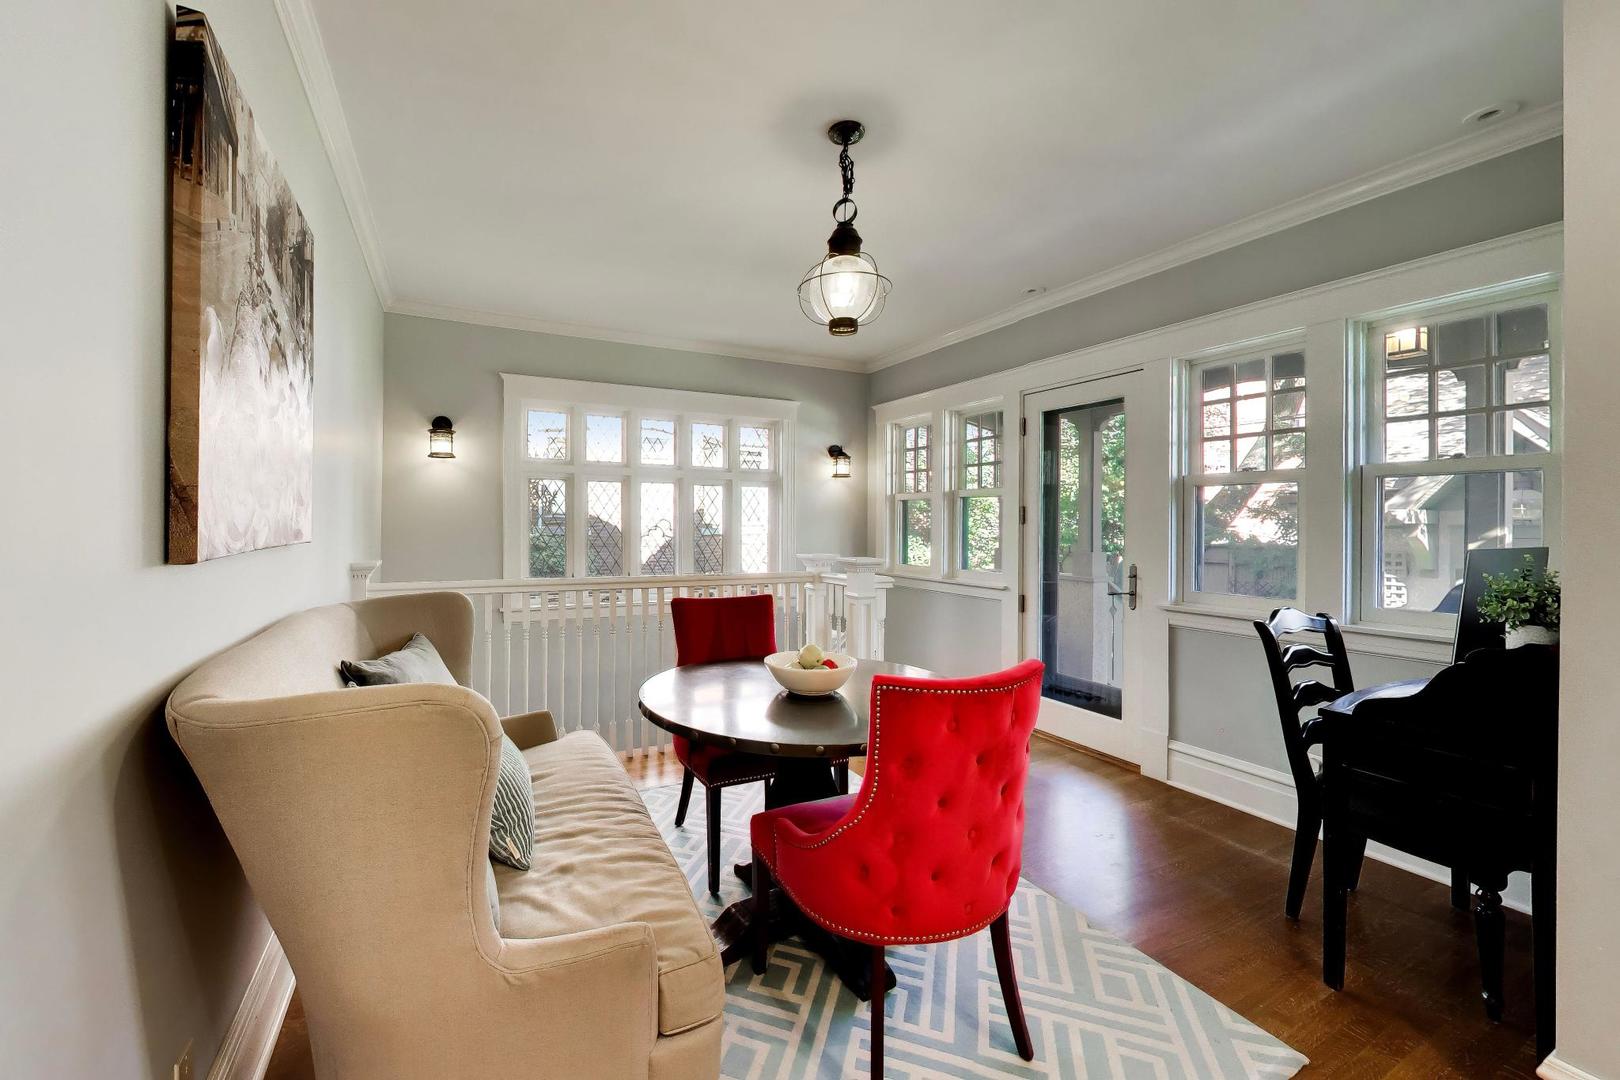
Bright sunroom with a beige sofa, red chairs, and tall windows.
Open-plan living and dining area with white kitchen, hardwood floors, pink chairs, and large windows.
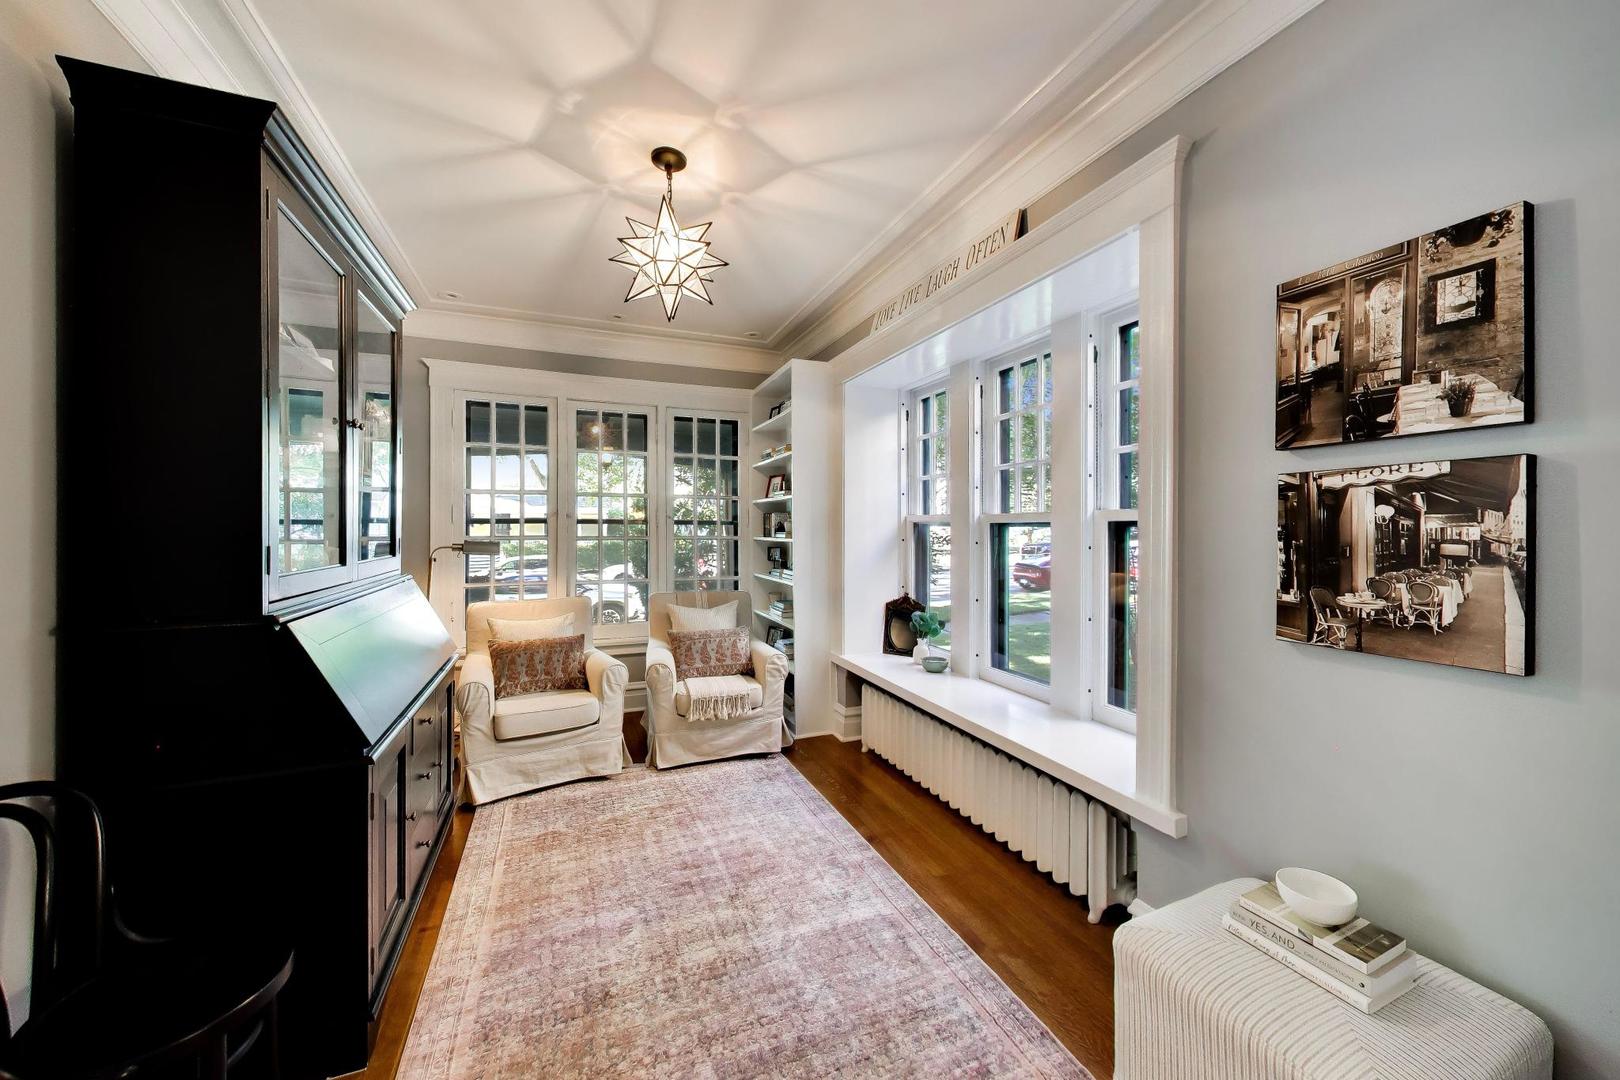
Bright sitting room with tall windows, two armchairs, built-in shelving, and a patterned rug.
Furnished room with an upright piano, large windows, and a view through to a living room.
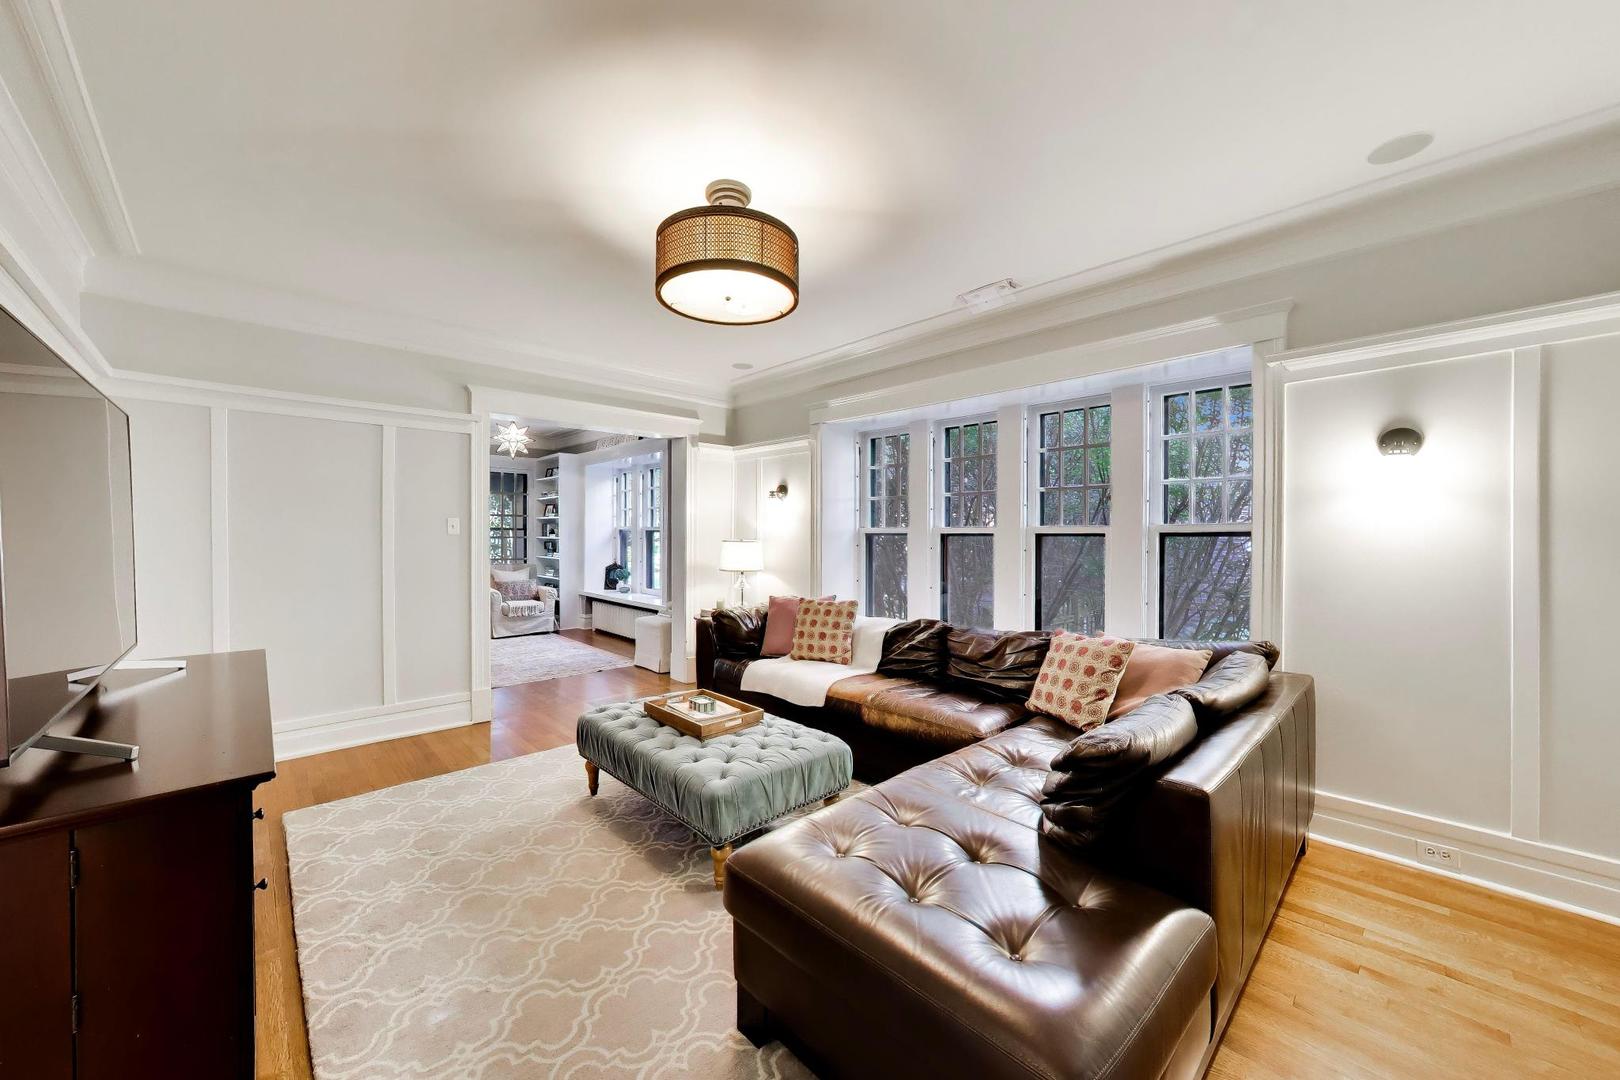
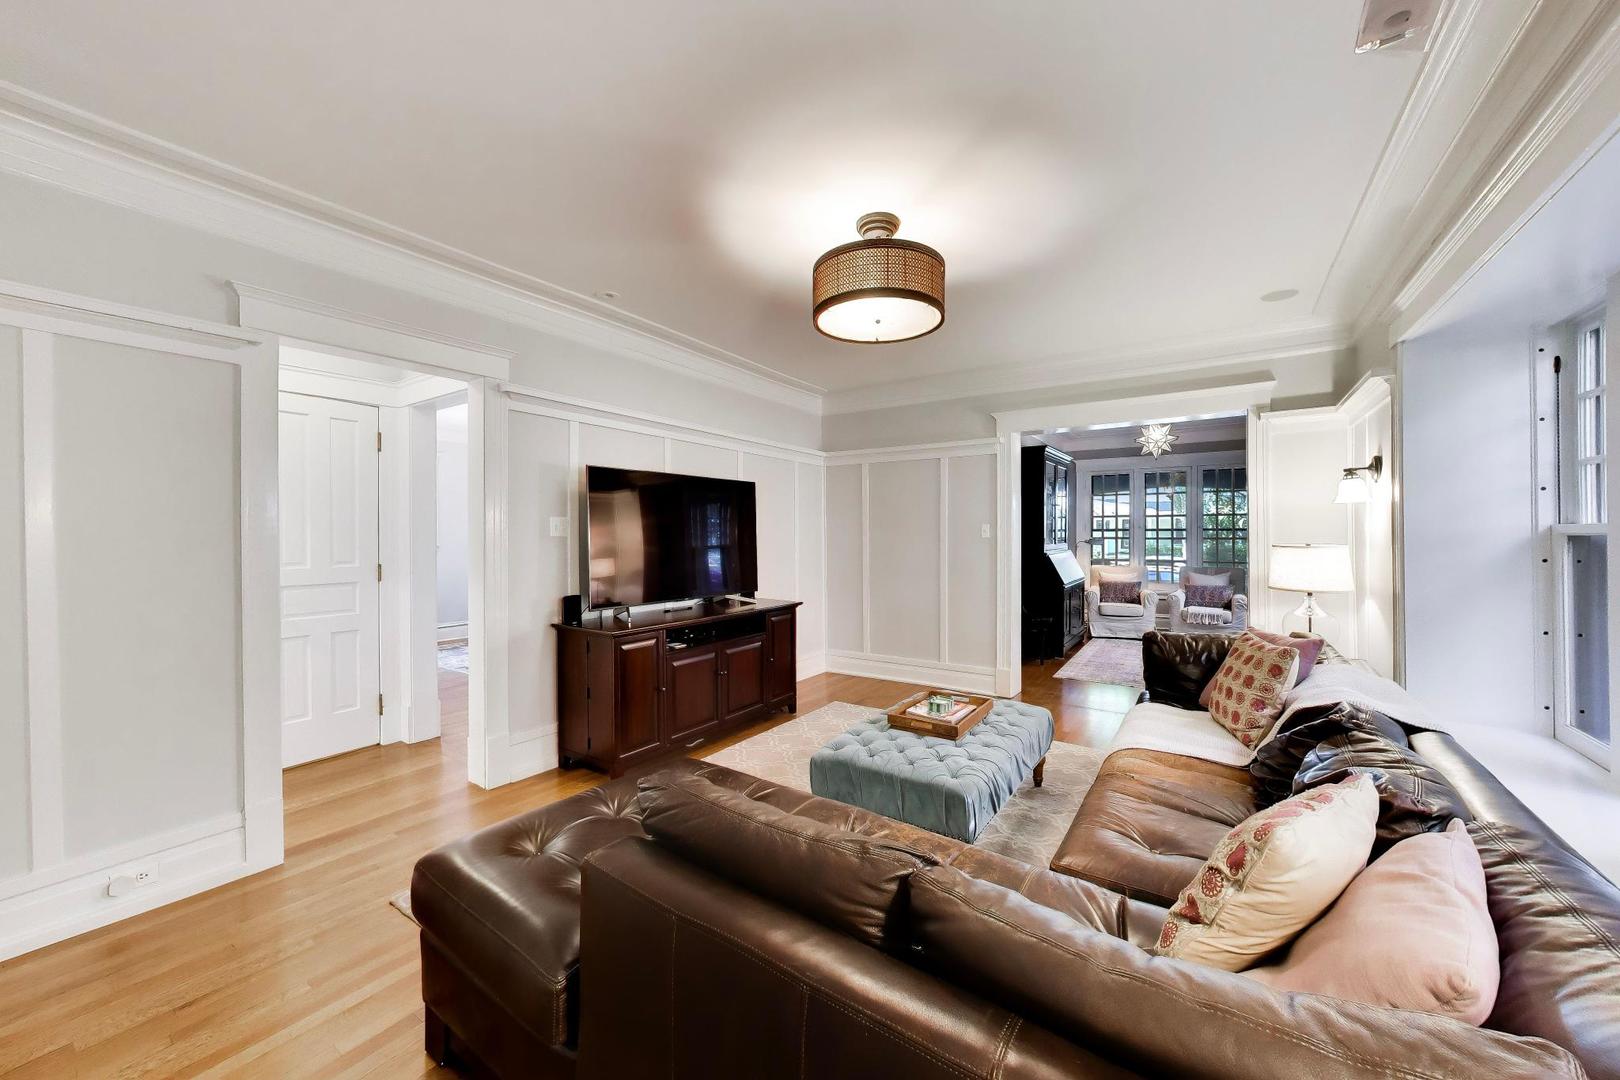
Living room with a leather sectional, tufted ottoman, and tall grid-pane windows.
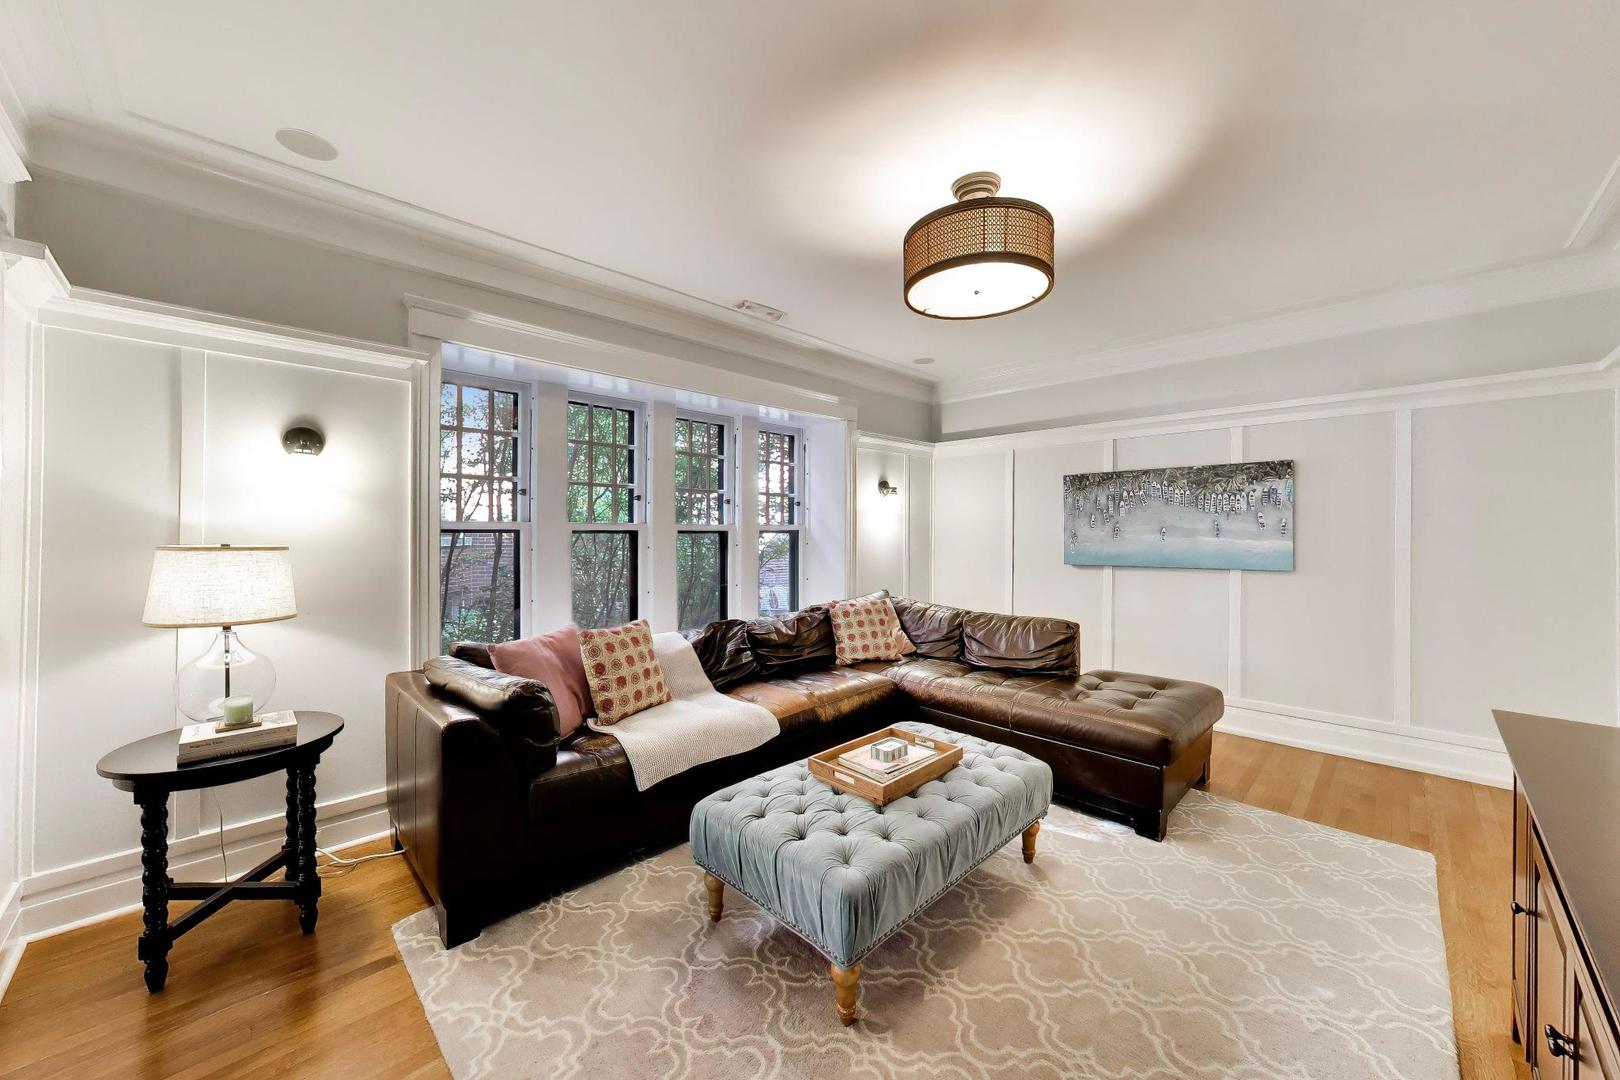
Living room with a brown leather sectional, tufted ottoman, and large windows.
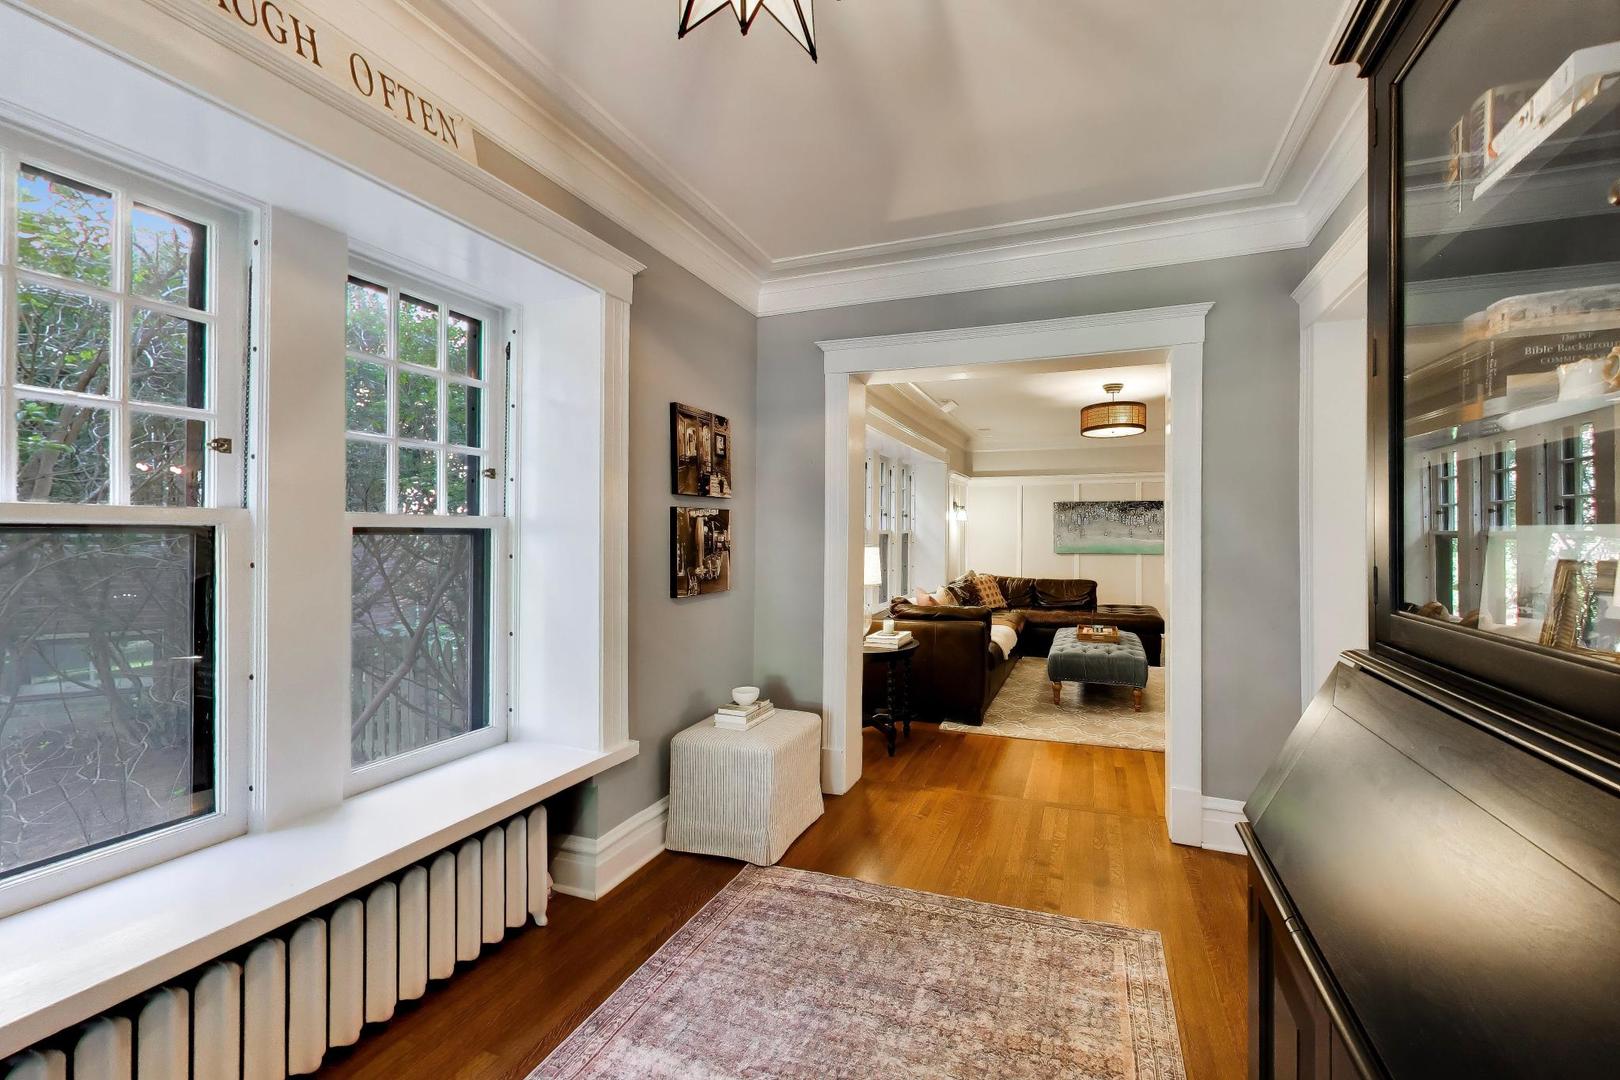
Living room with a leather sectional, blue tufted ottoman, and wide opening to a windowed sitting area.
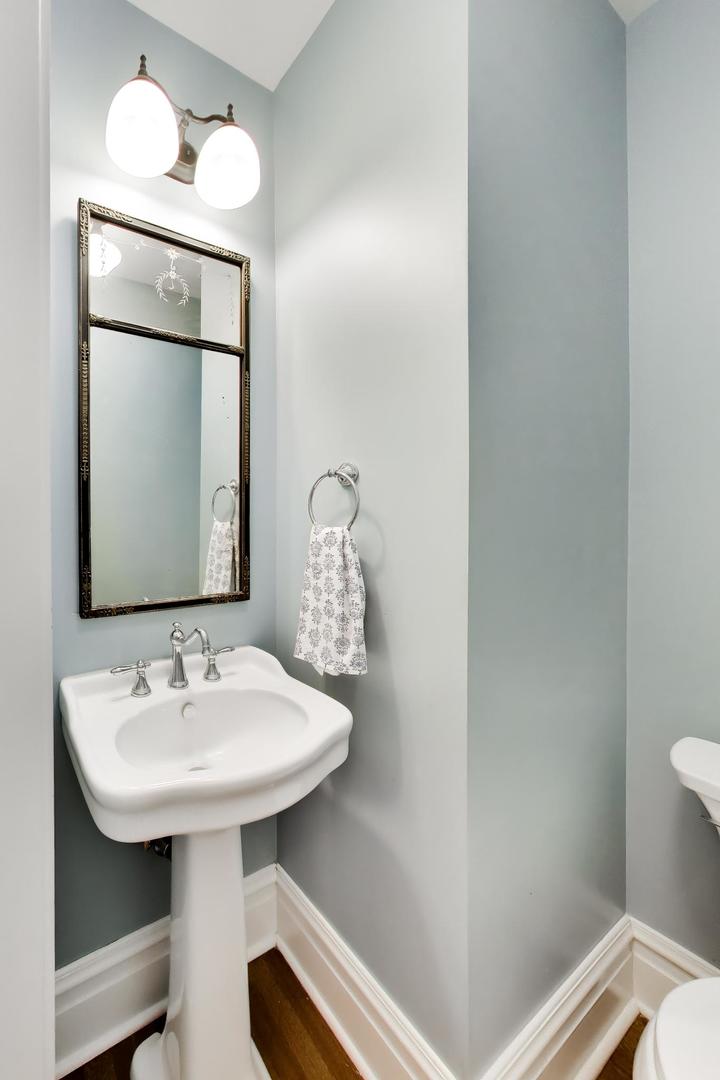
Bathroom with a pedestal sink, ornate framed mirror, and two-light wall fixture.
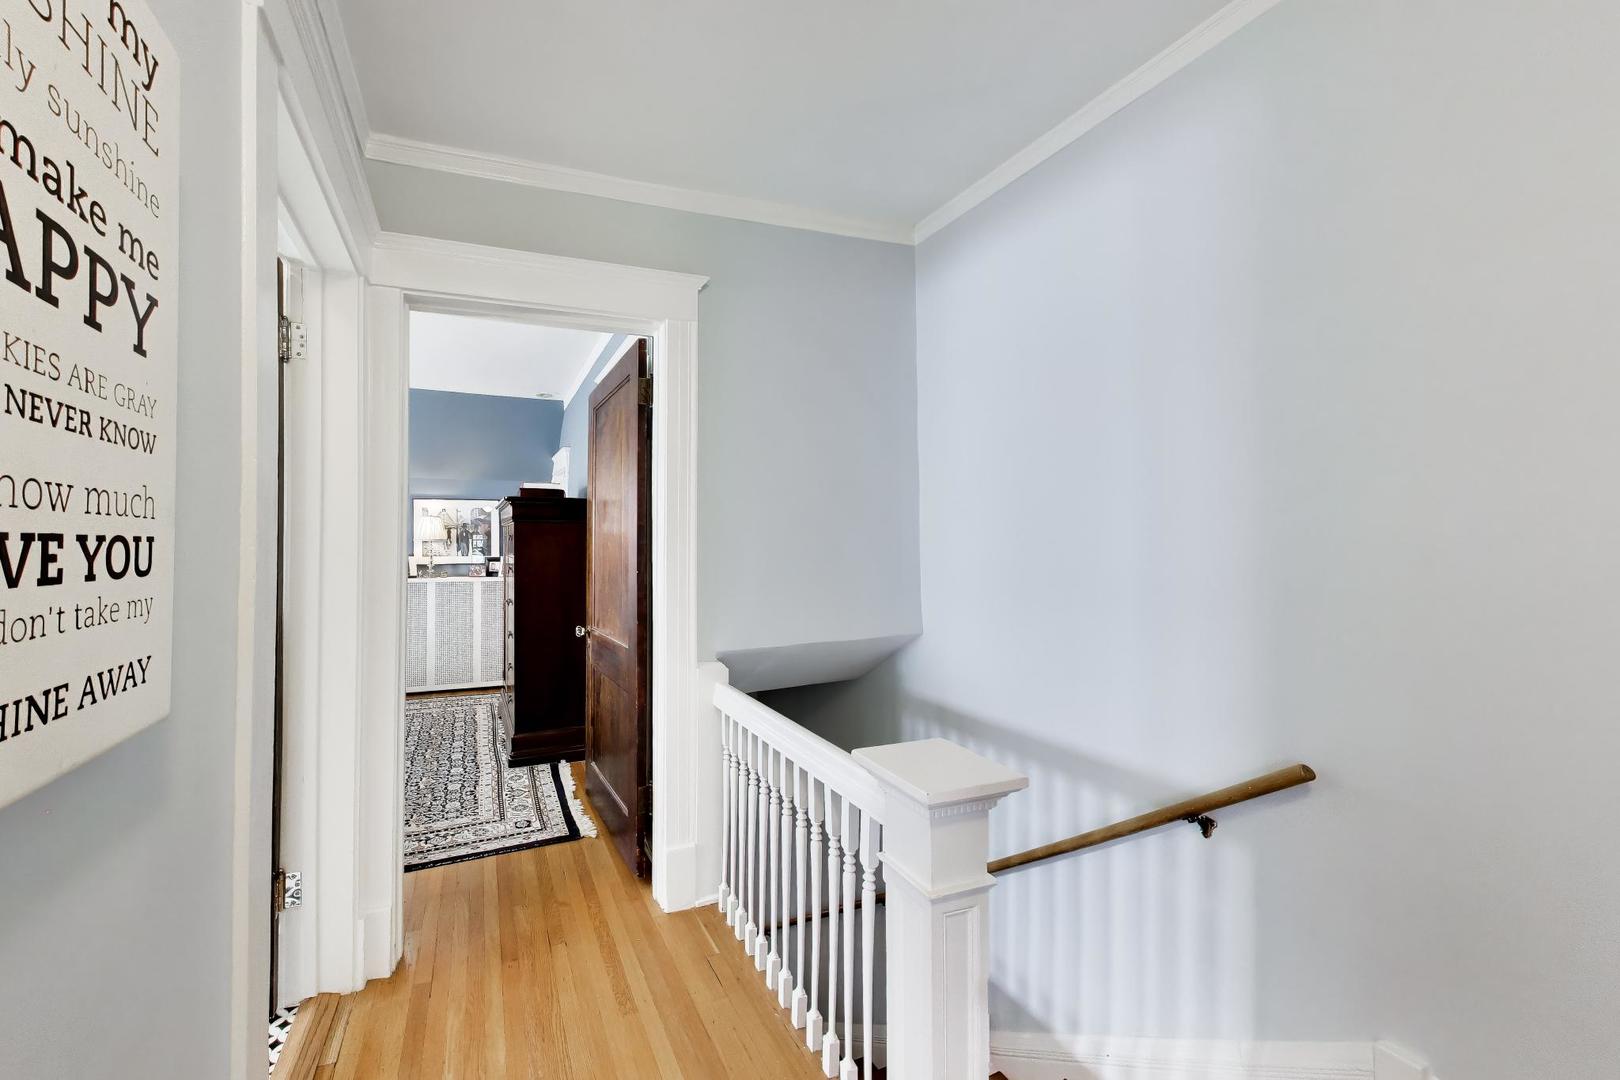
Upstairs hallway with hardwood floors, white stair railing, and an open doorway to a furnished room.
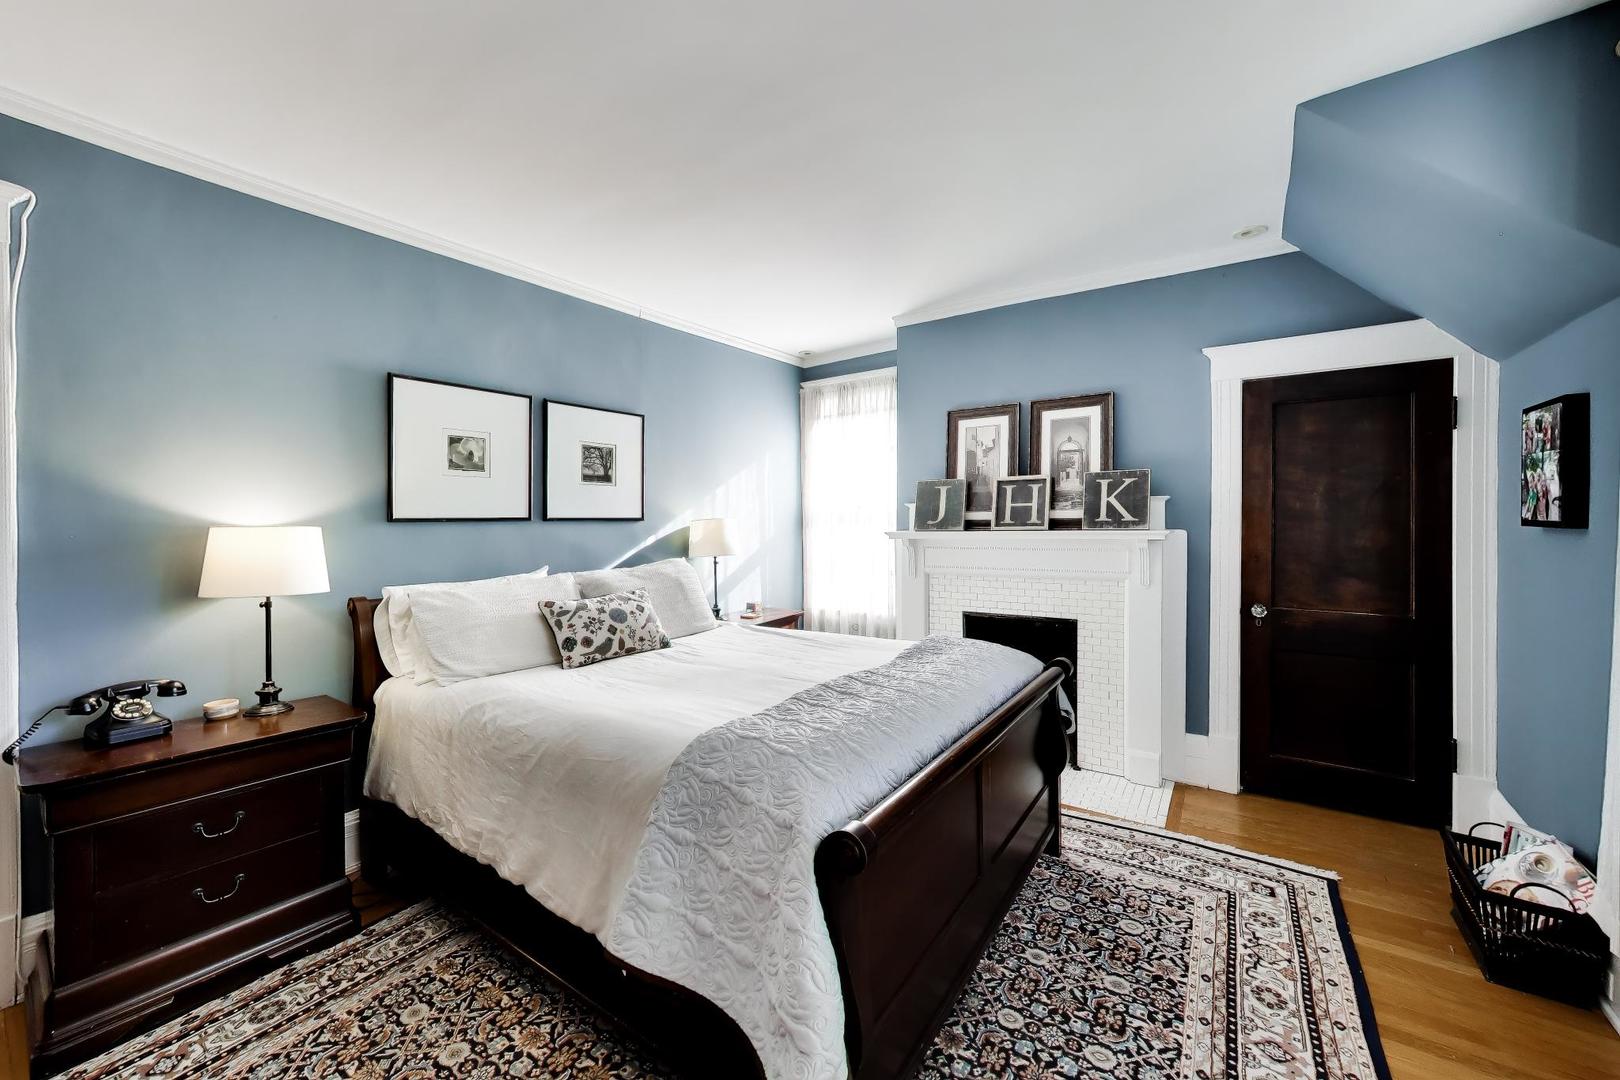
Blue bedroom with a dark wood bed, white bedding, patterned rugs, and a tiled fireplace.
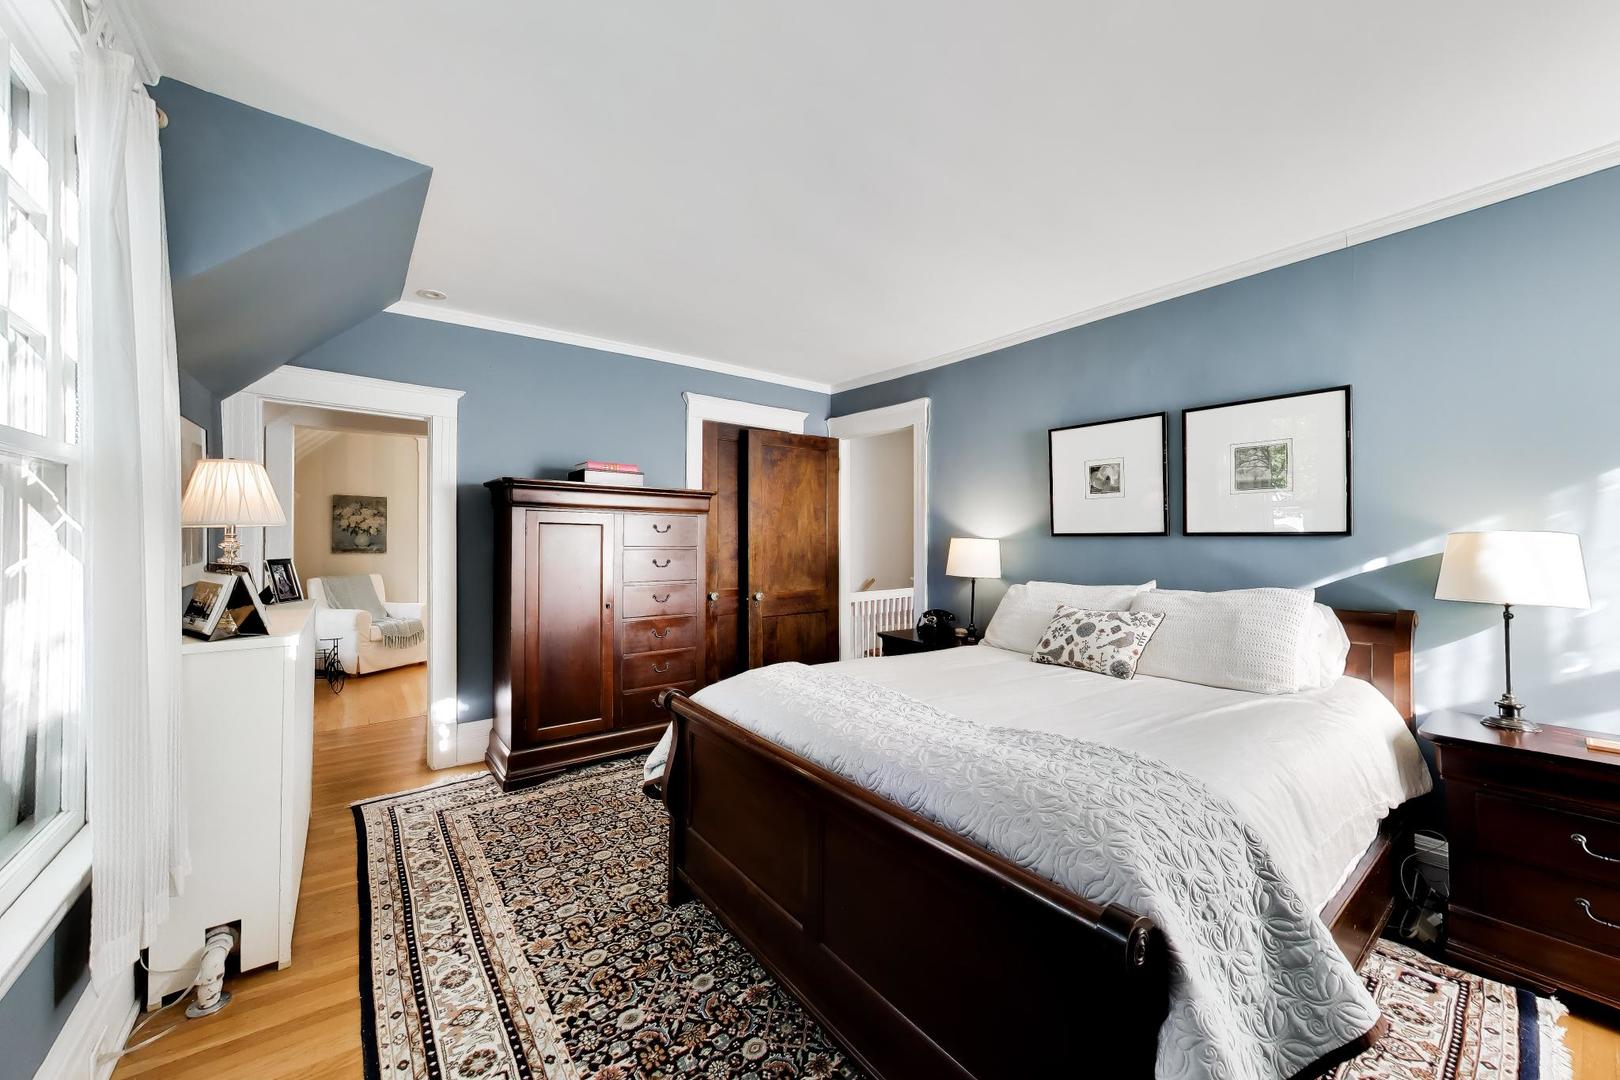
Bedroom with blue walls, white bedding, dark wood furniture, and a patterned rug beside tall windows.
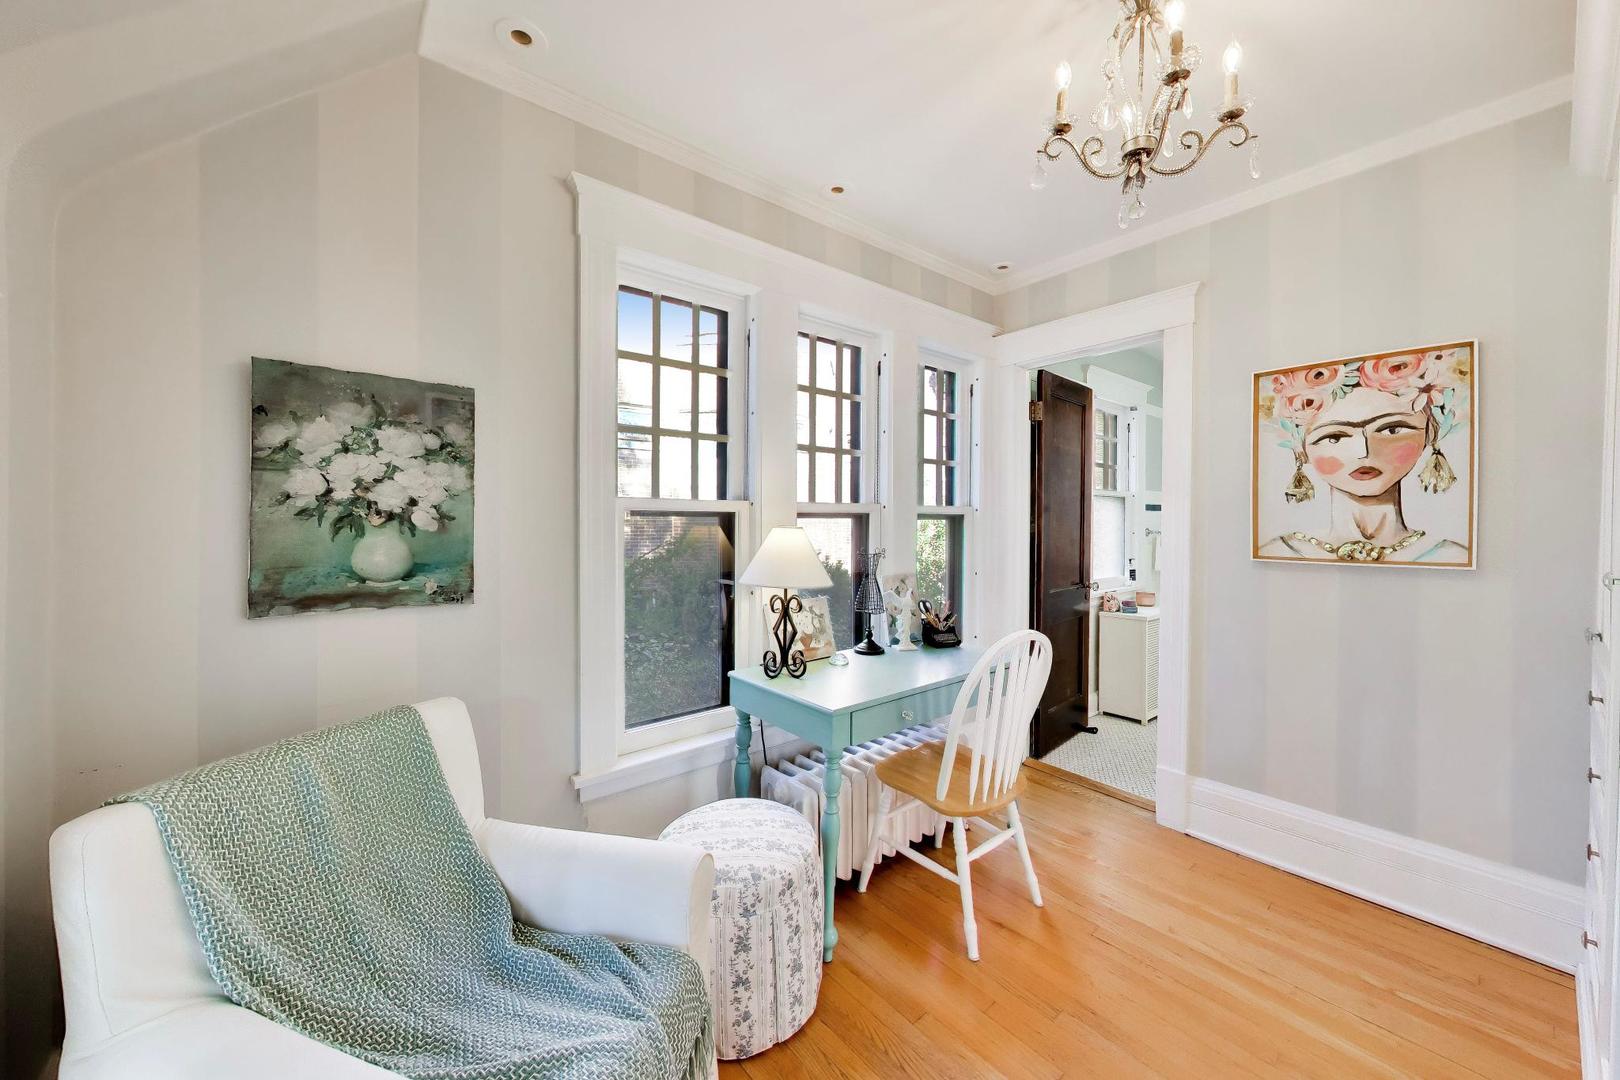
Furnished sitting room with tall windows, a turquoise desk, hardwood floors, and a chandelier.
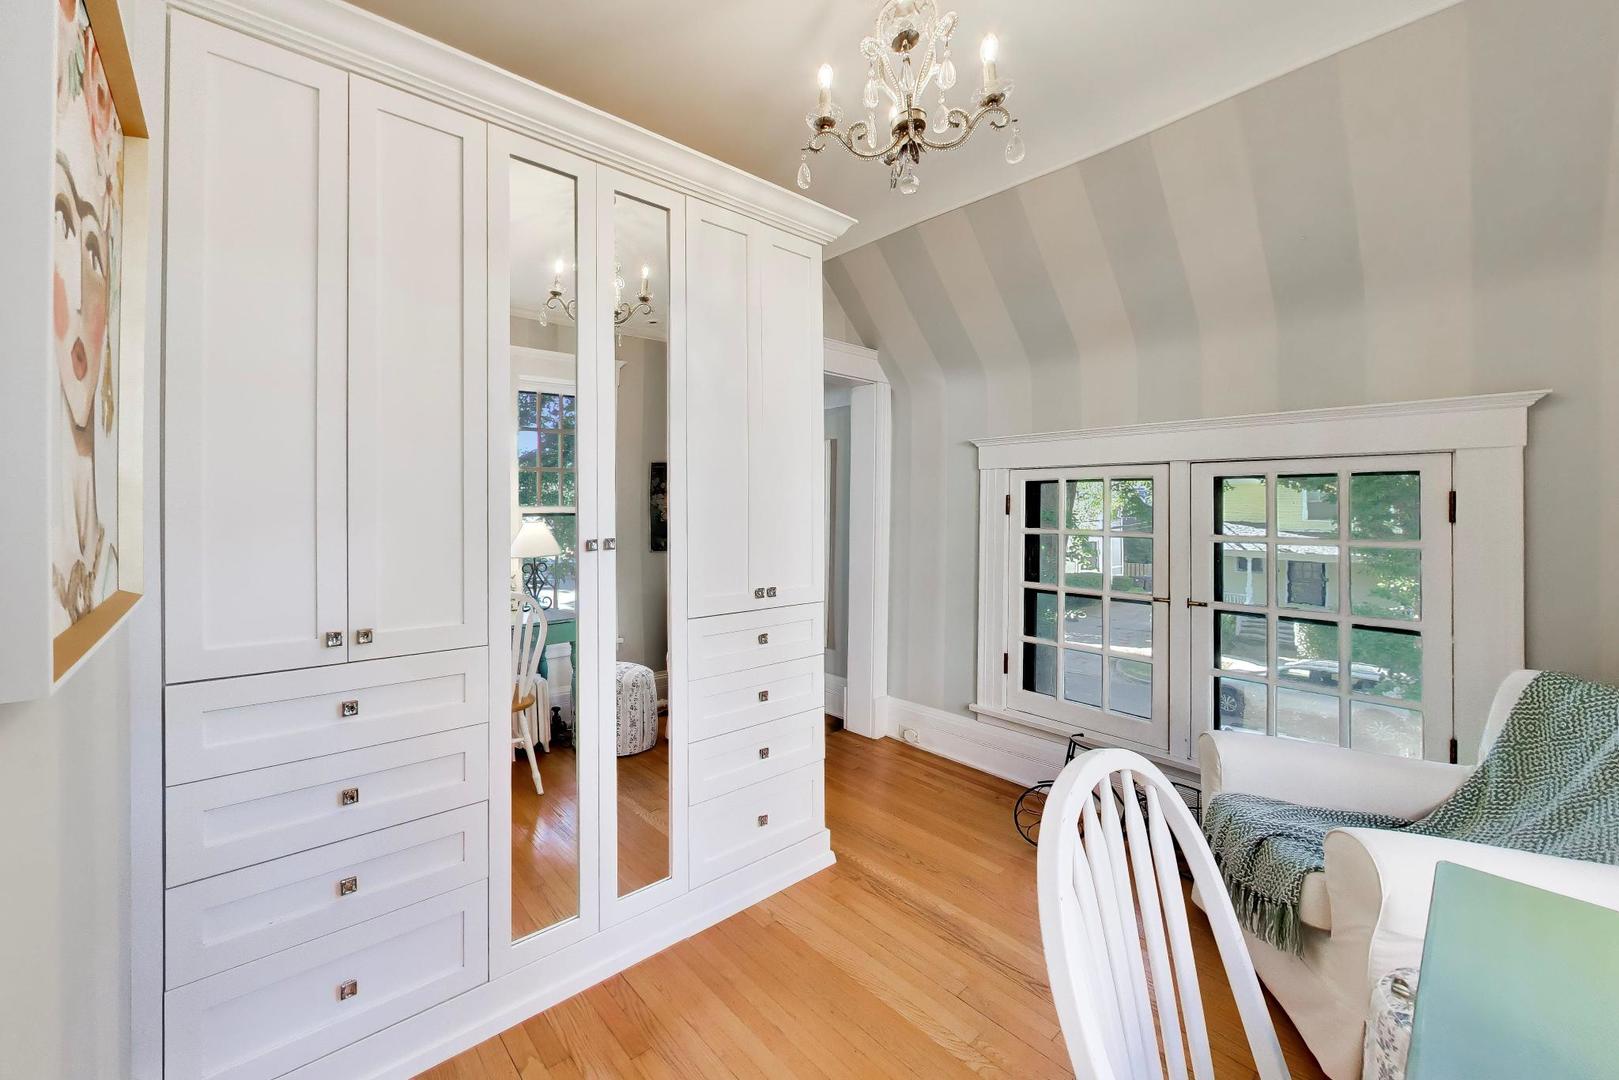
Bedroom with mirrored built-in wardrobes, hardwood floors, and a large divided-light window.
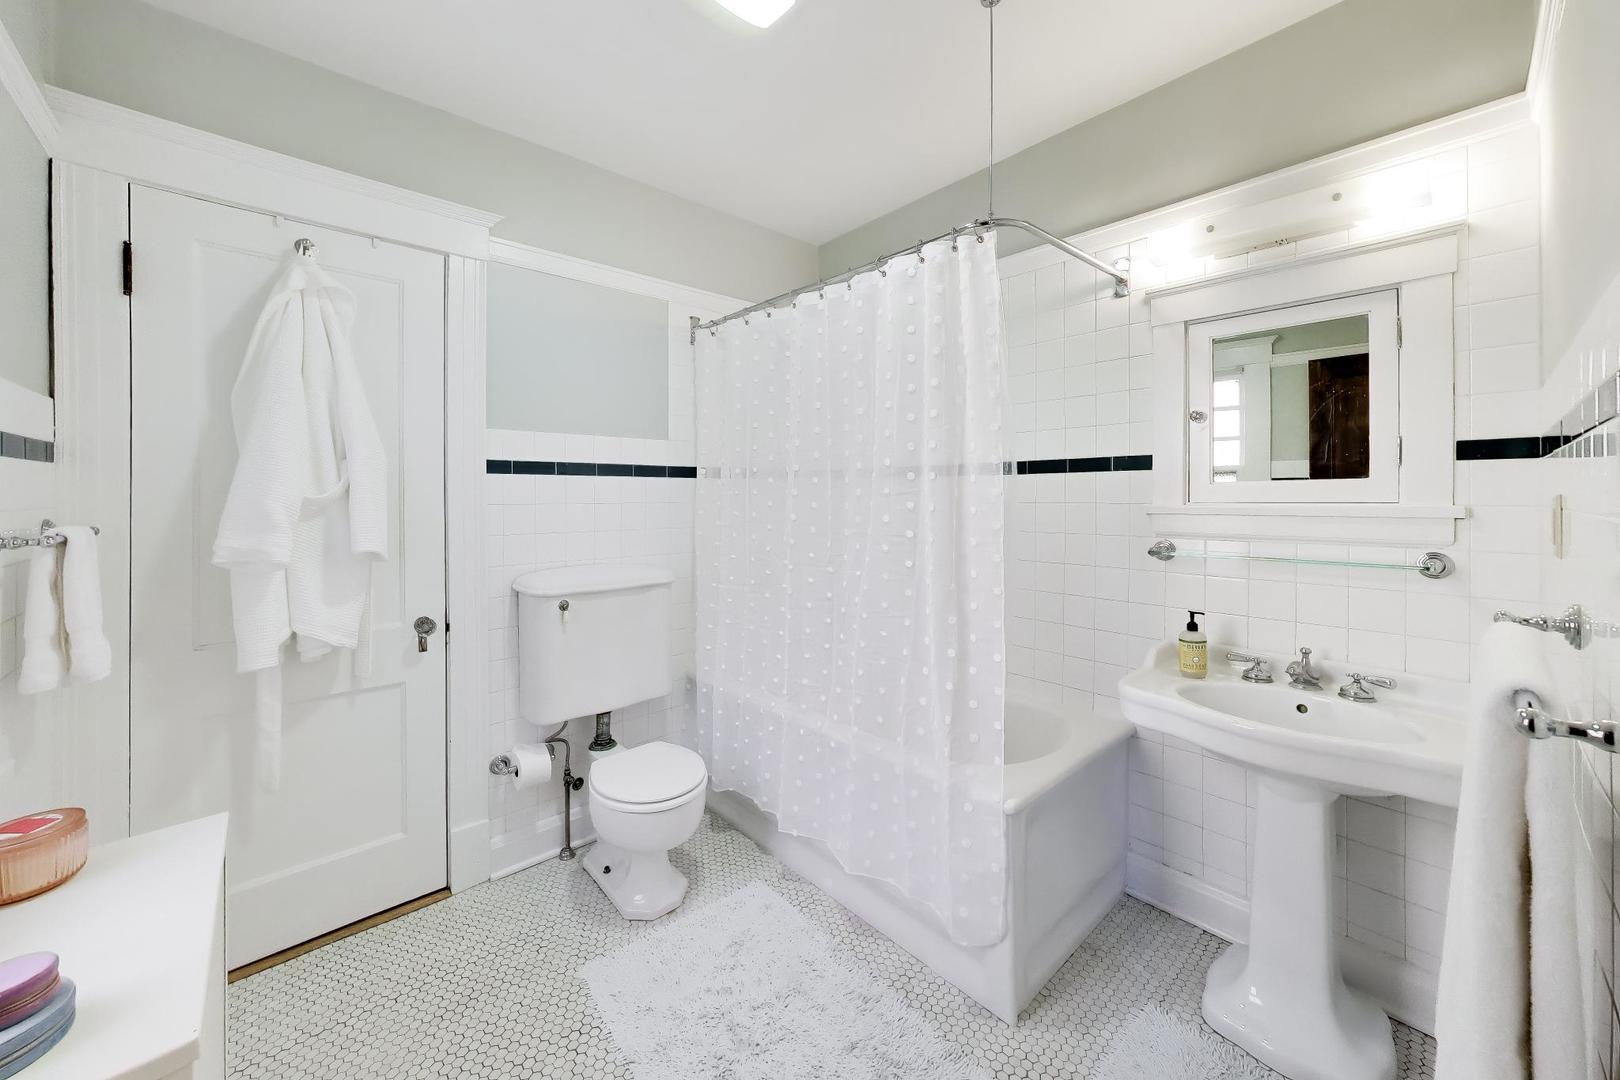
White-tiled bathroom with a dotted shower curtain, pedestal sink, and hexagonal floor tile.
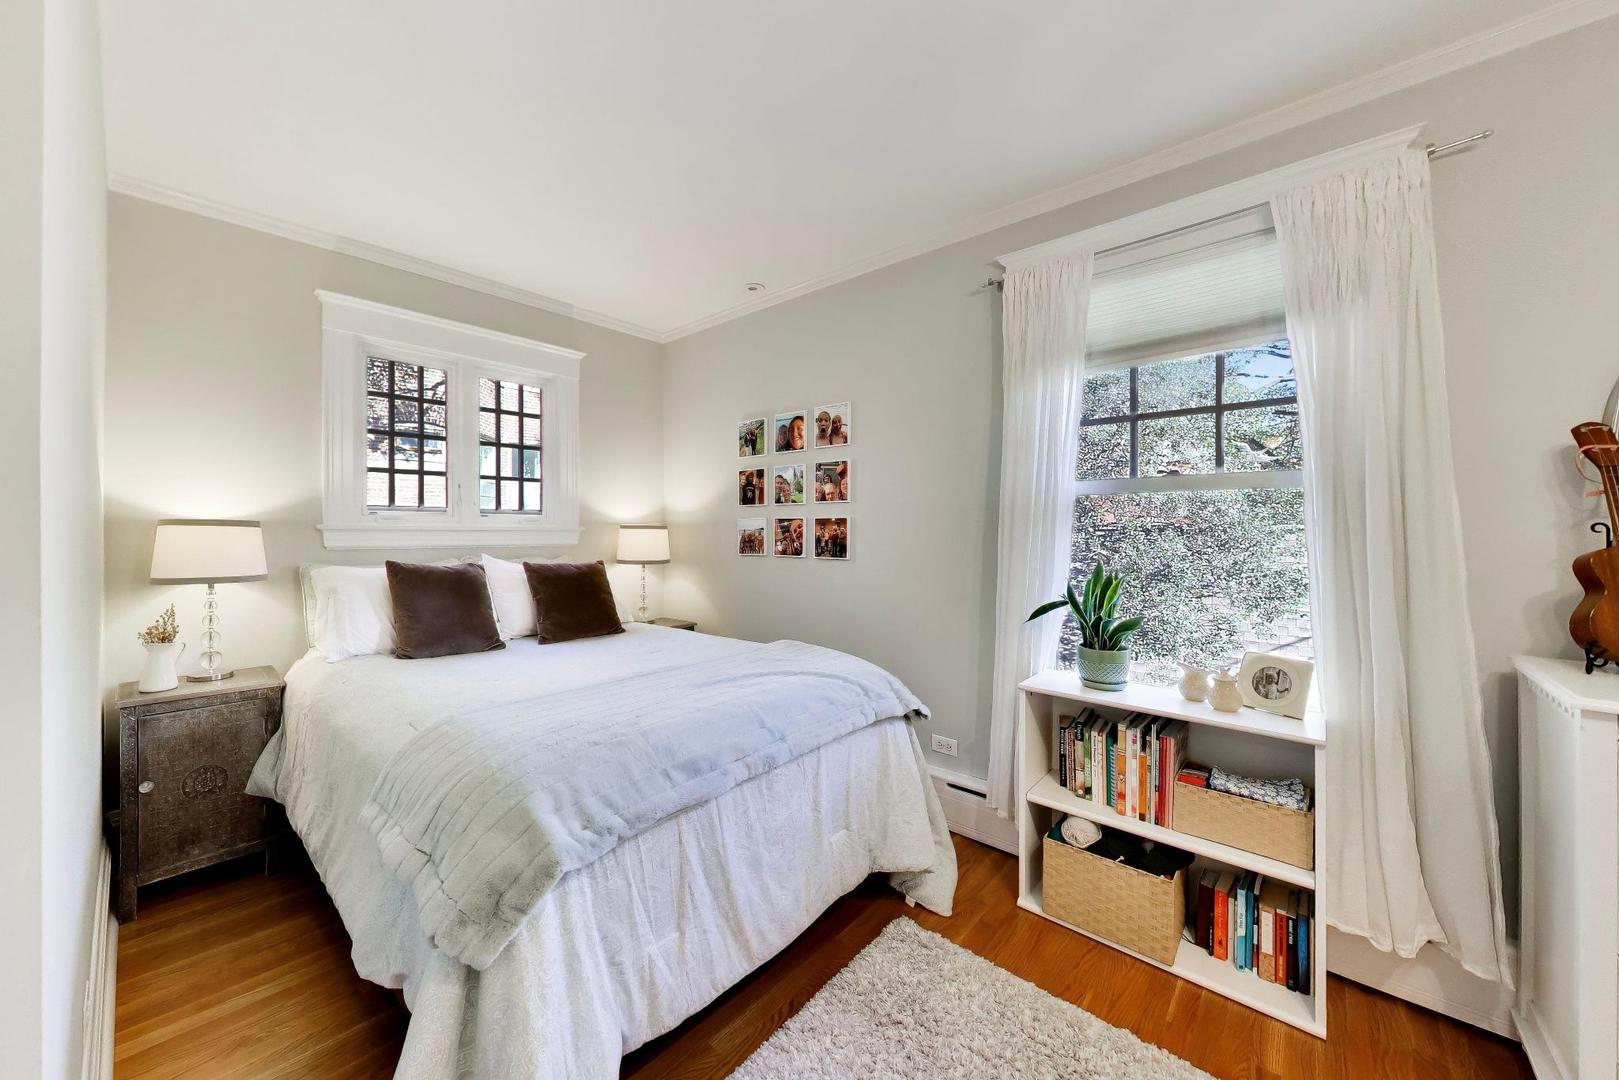
Bedroom with a white bed, dark pillows, hardwood floors, and a tall curtained window.
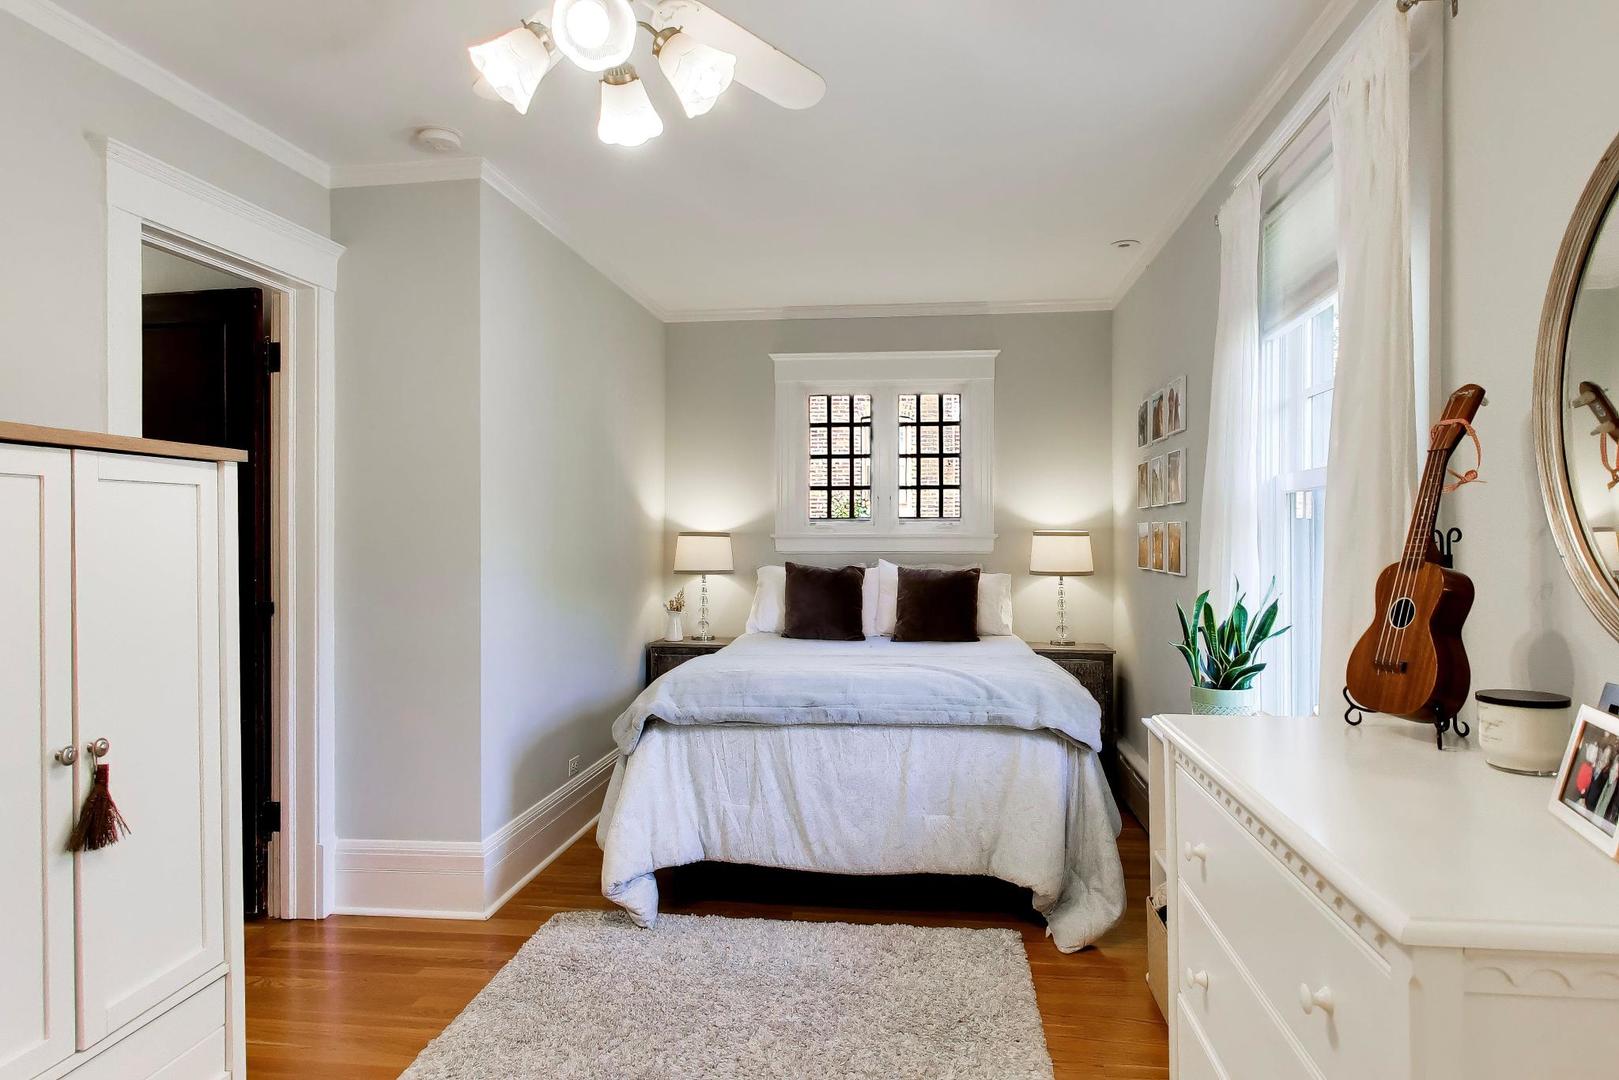
Staged bedroom with a white bed beneath a divided-pane window and hardwood floors.
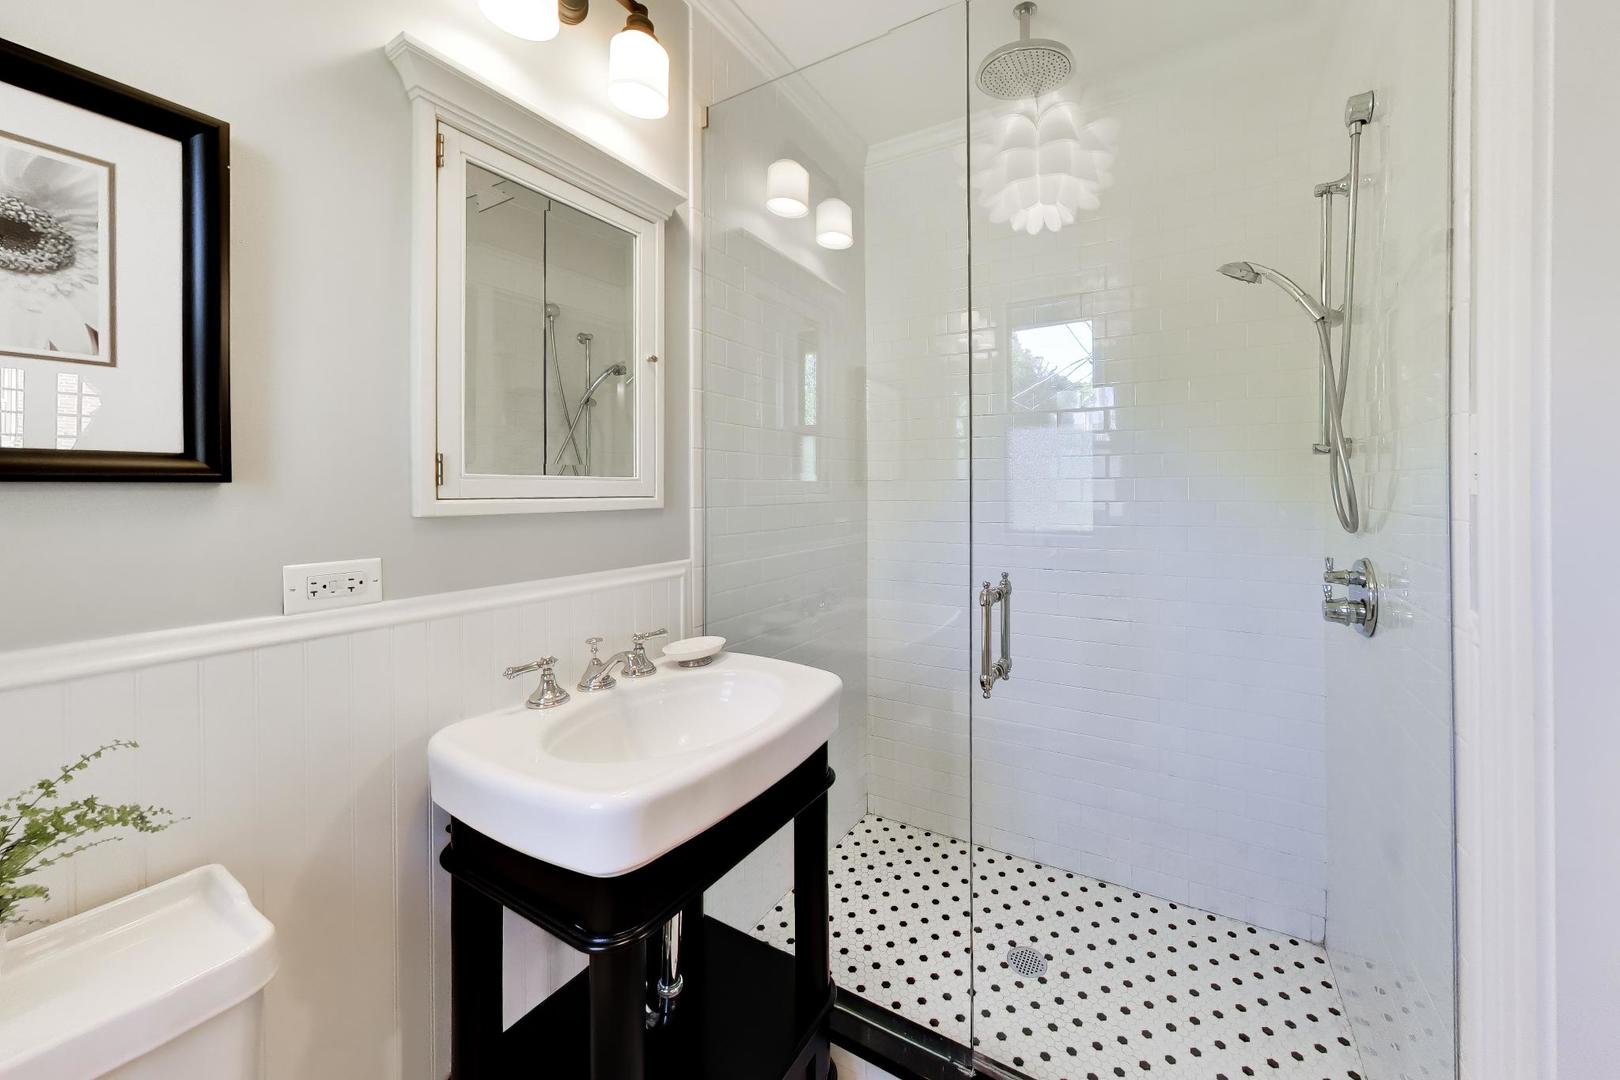
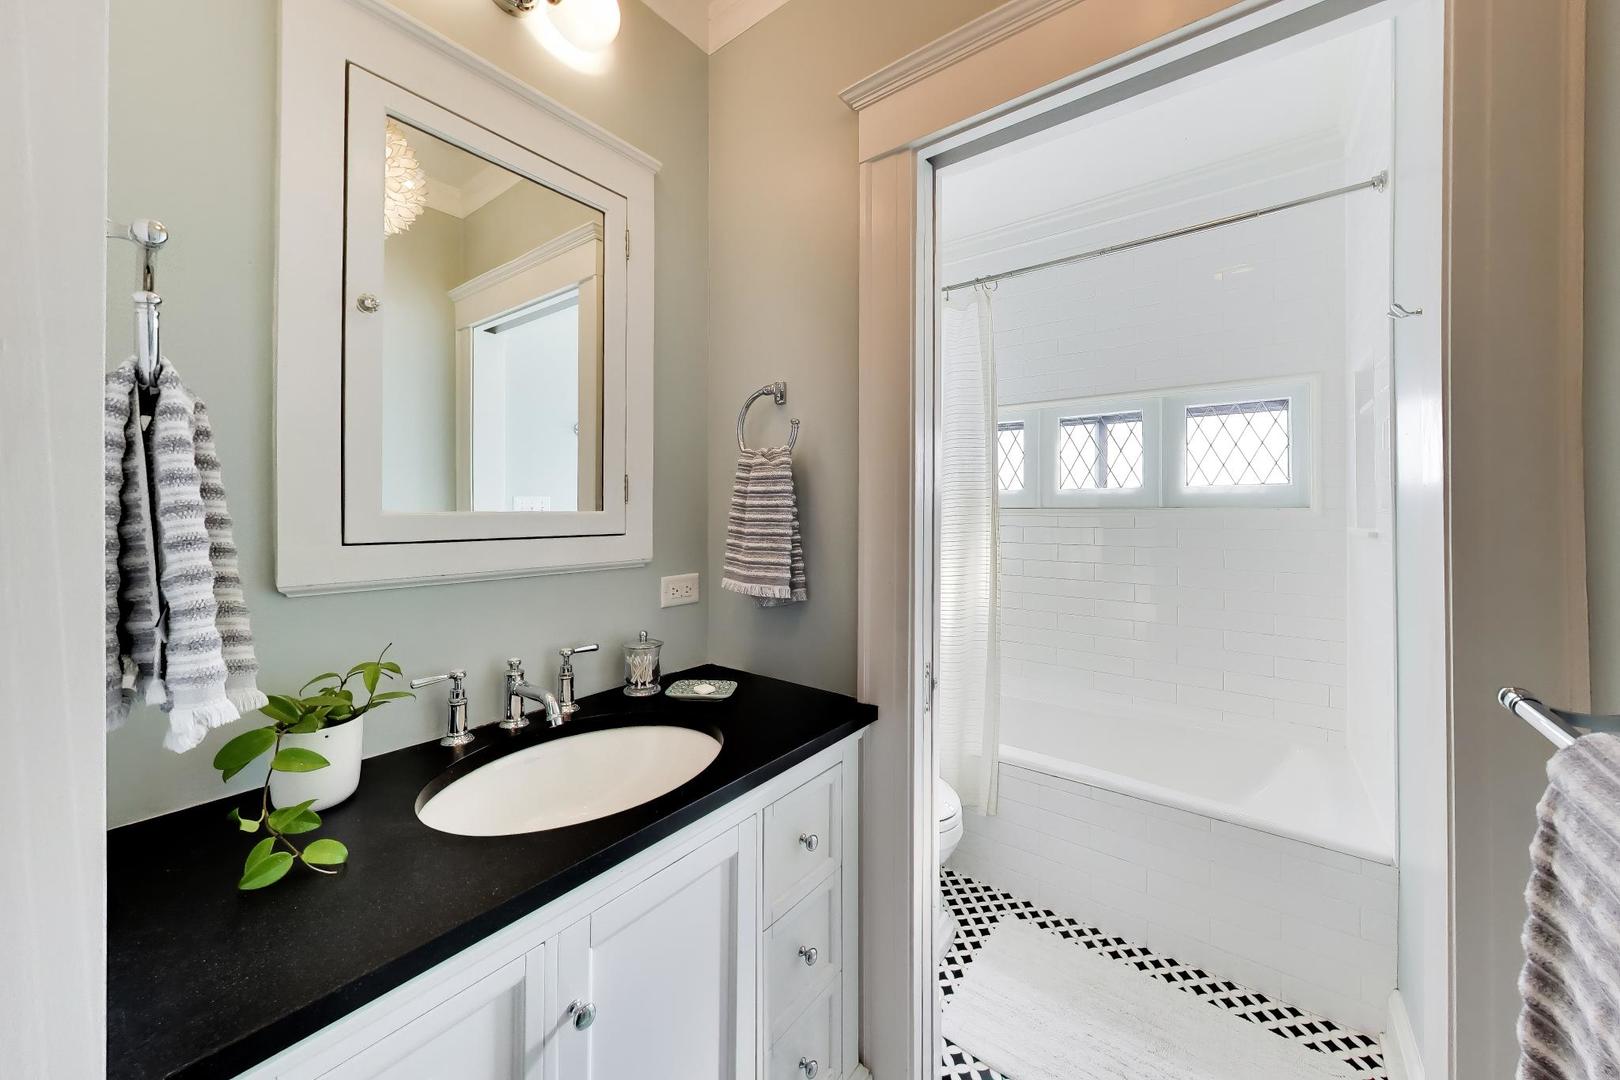
Bathroom with glass-enclosed subway-tile shower, black console vanity, and black-and-white dot-tile floor.
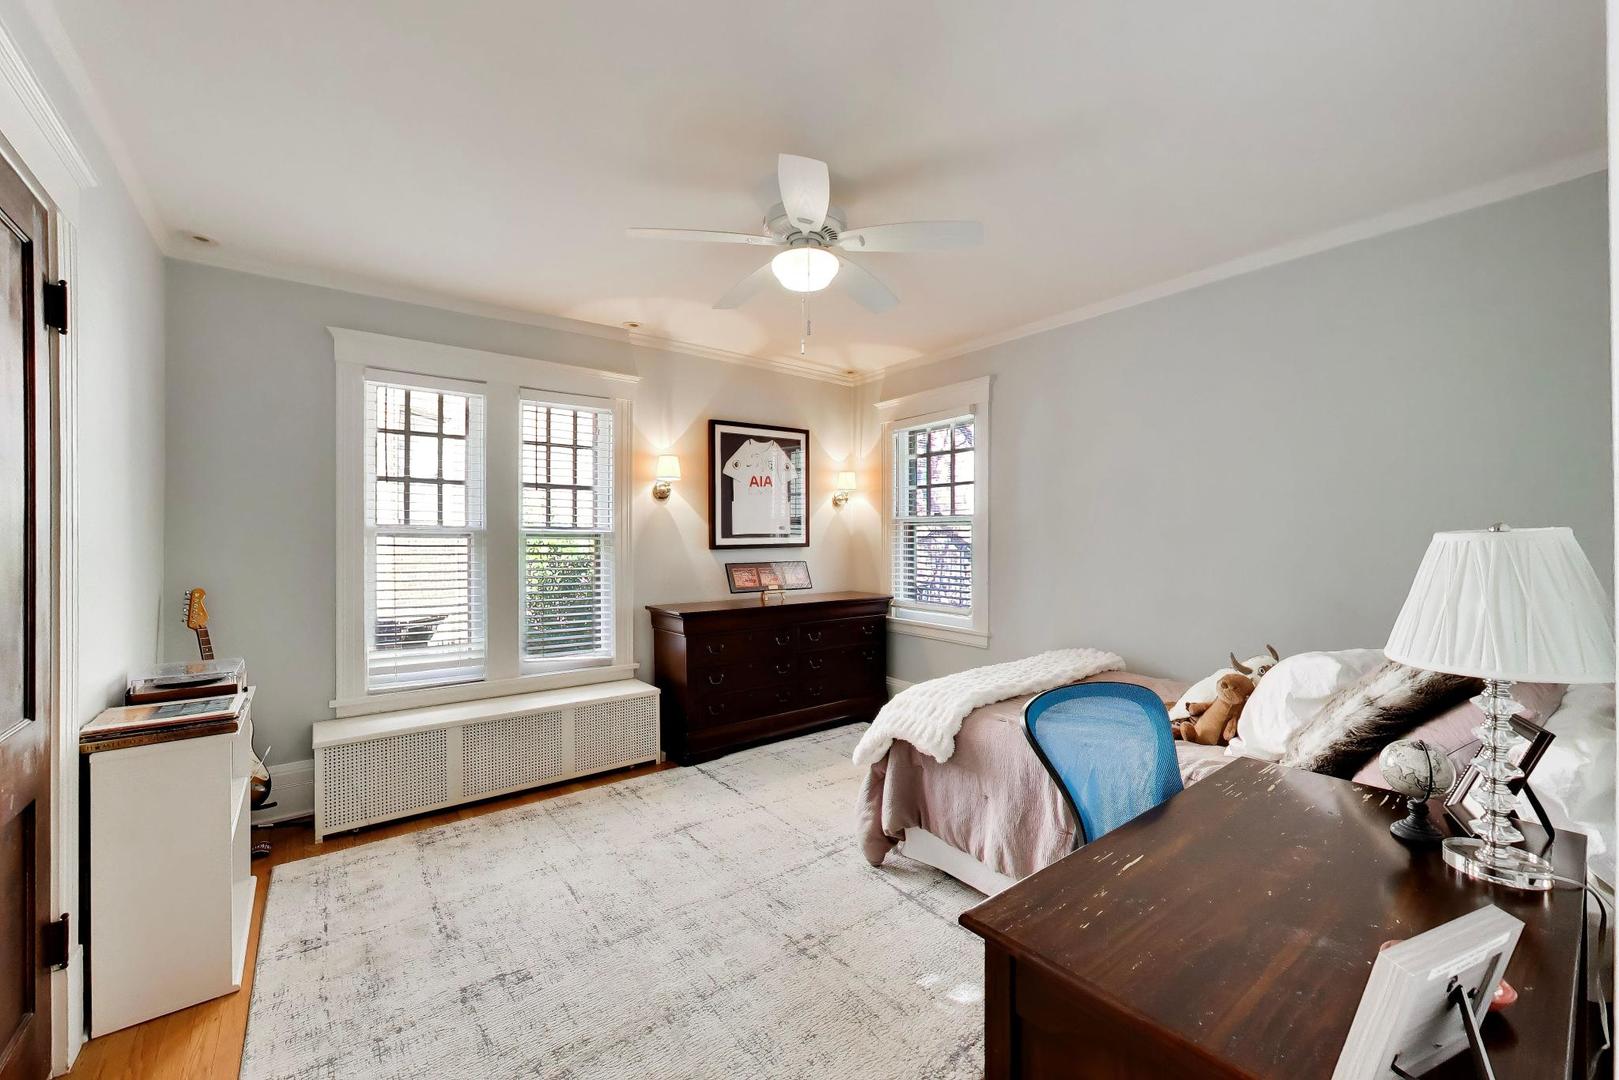
Furnished bedroom with pink bedding, three bright windows, and a framed jersey above a dark wood dresser.
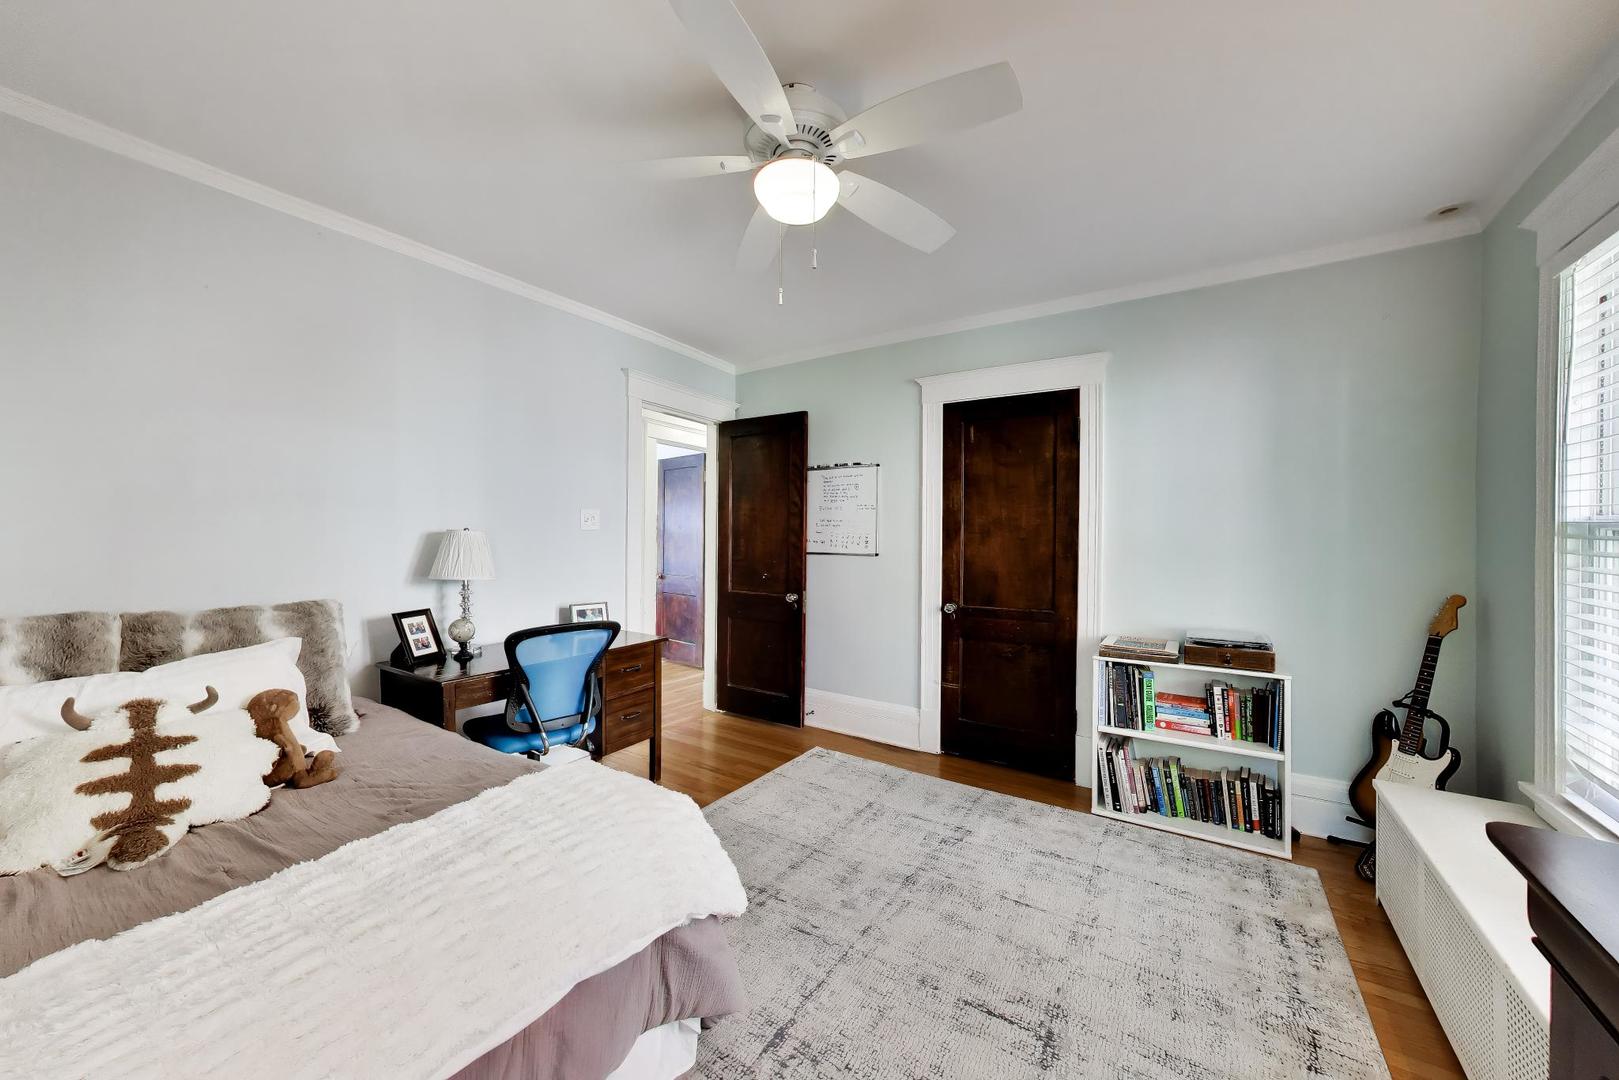
Bedroom with hardwood floors, pale blue walls, a desk, bookshelf, and guitar beside the window.
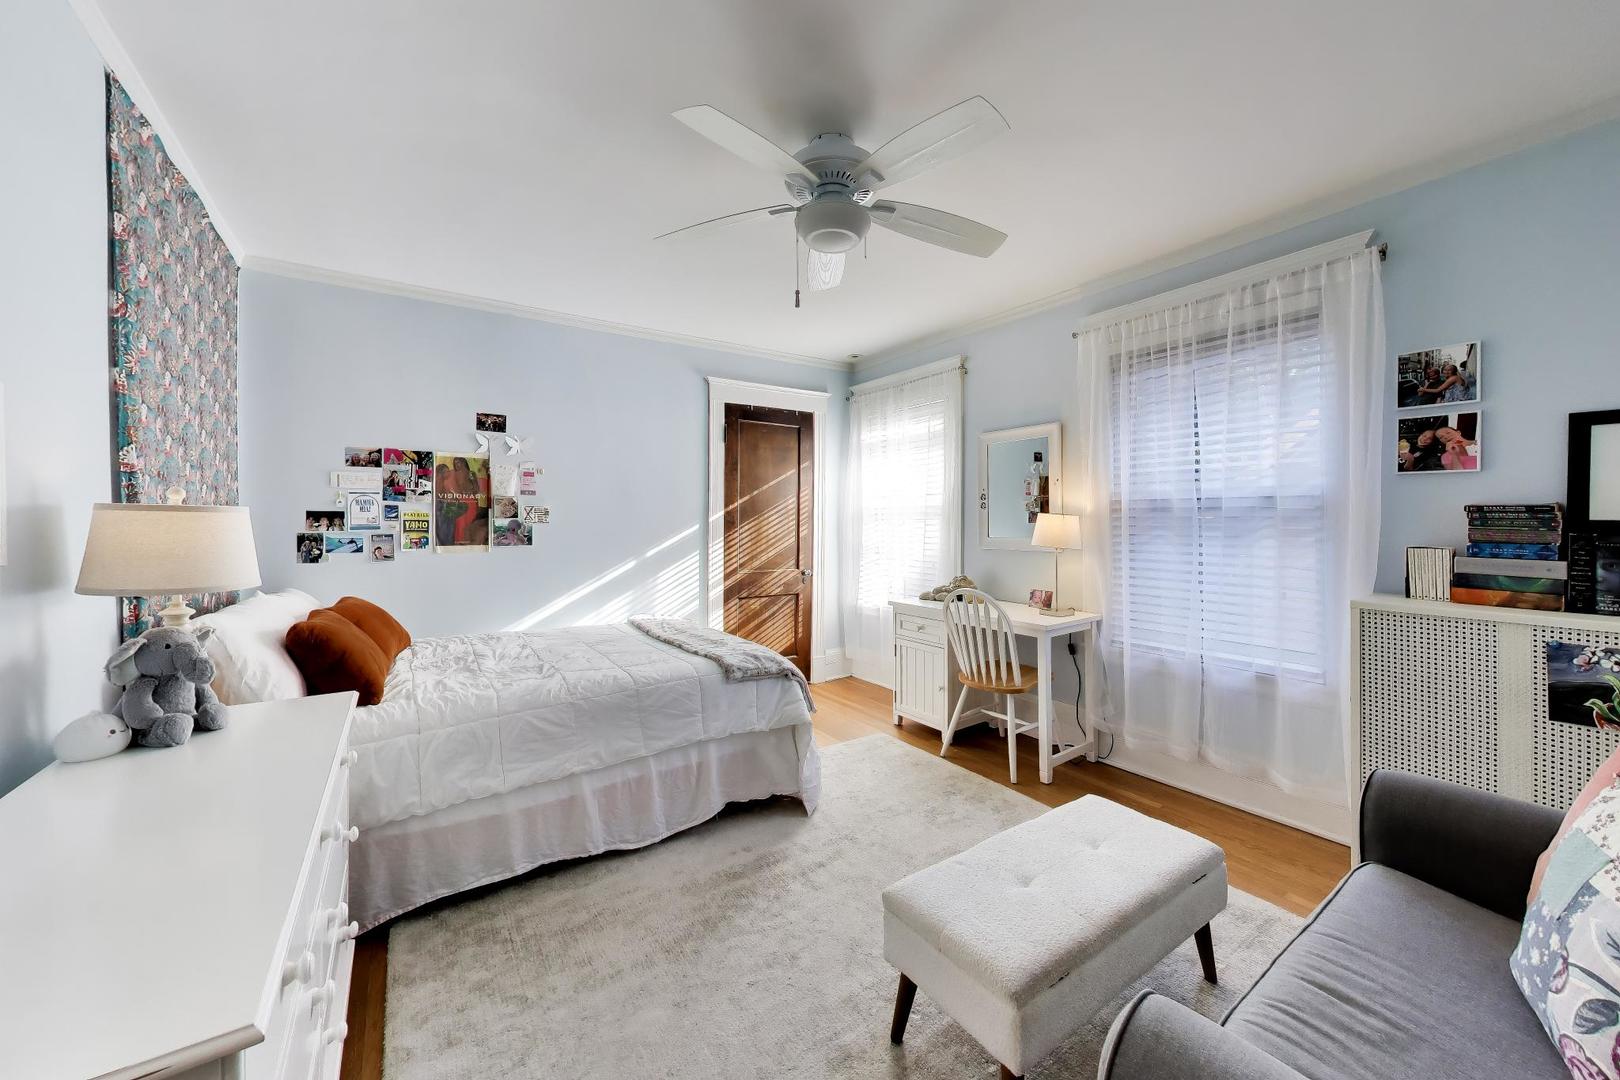
Bedroom with floral accent wallpaper, a white bed, and a desk beside bright windows.
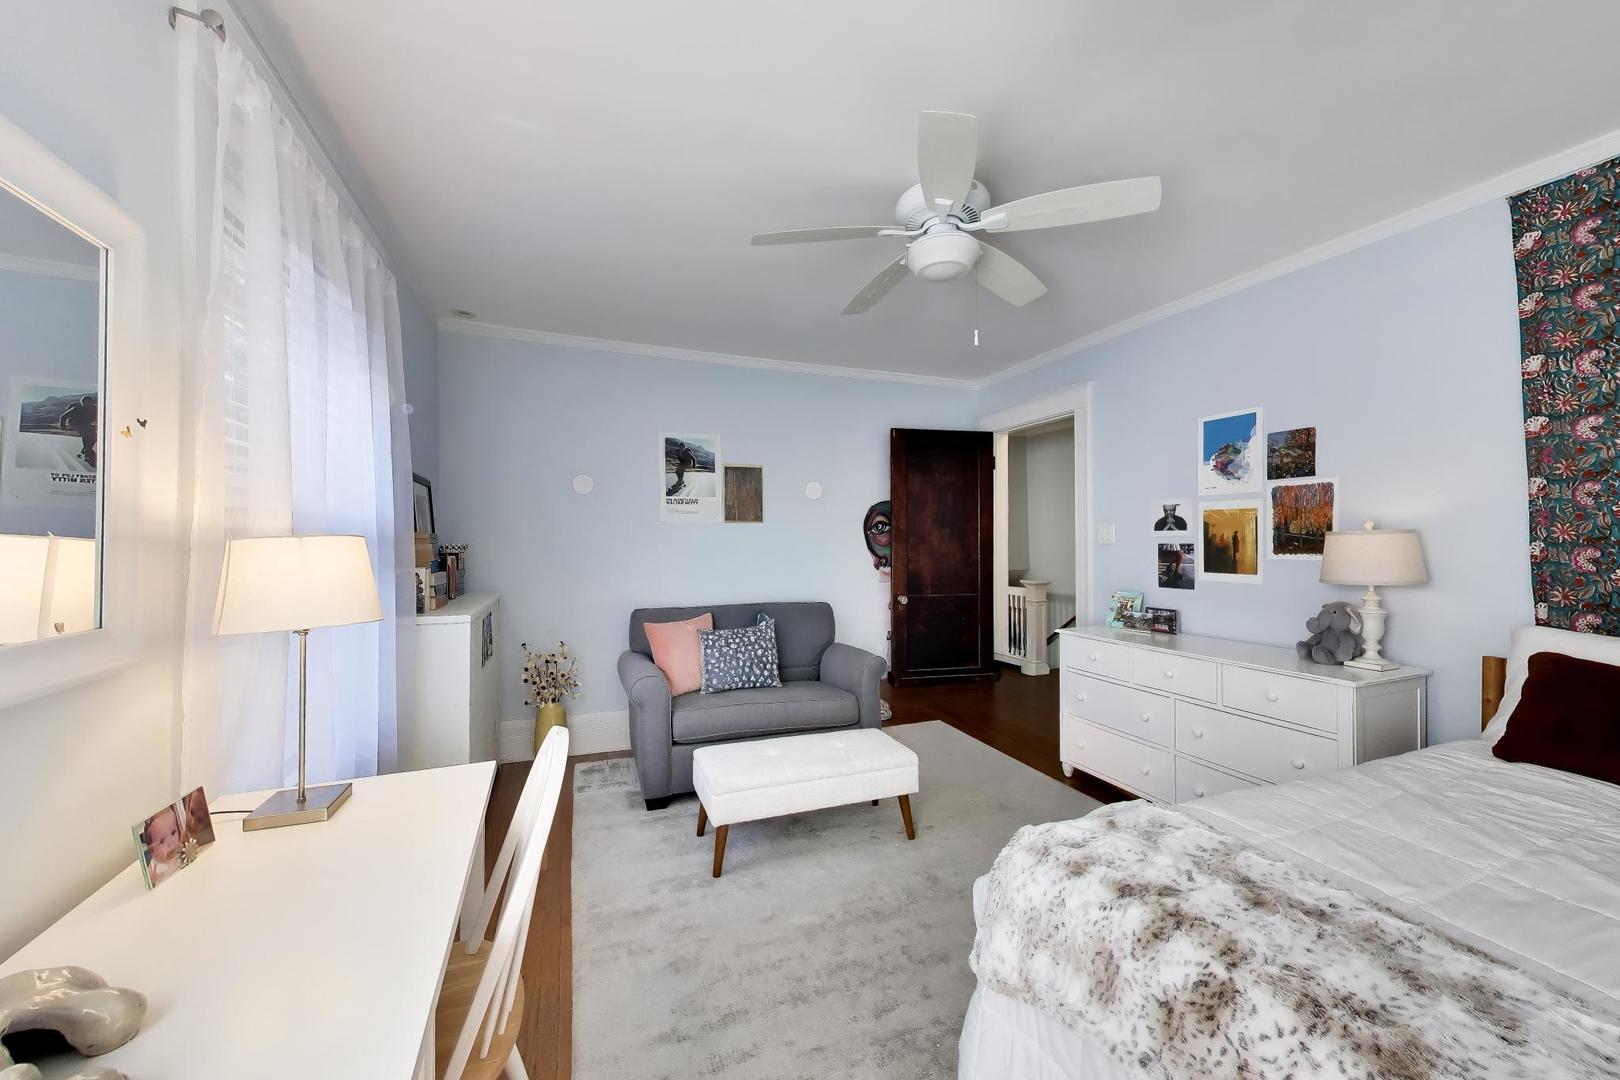
Bedroom with gray loveseat, white dresser, desk, and ceiling fan.
Bathroom with a black countertop vanity and white tiled tub beneath diamond-pane windows.
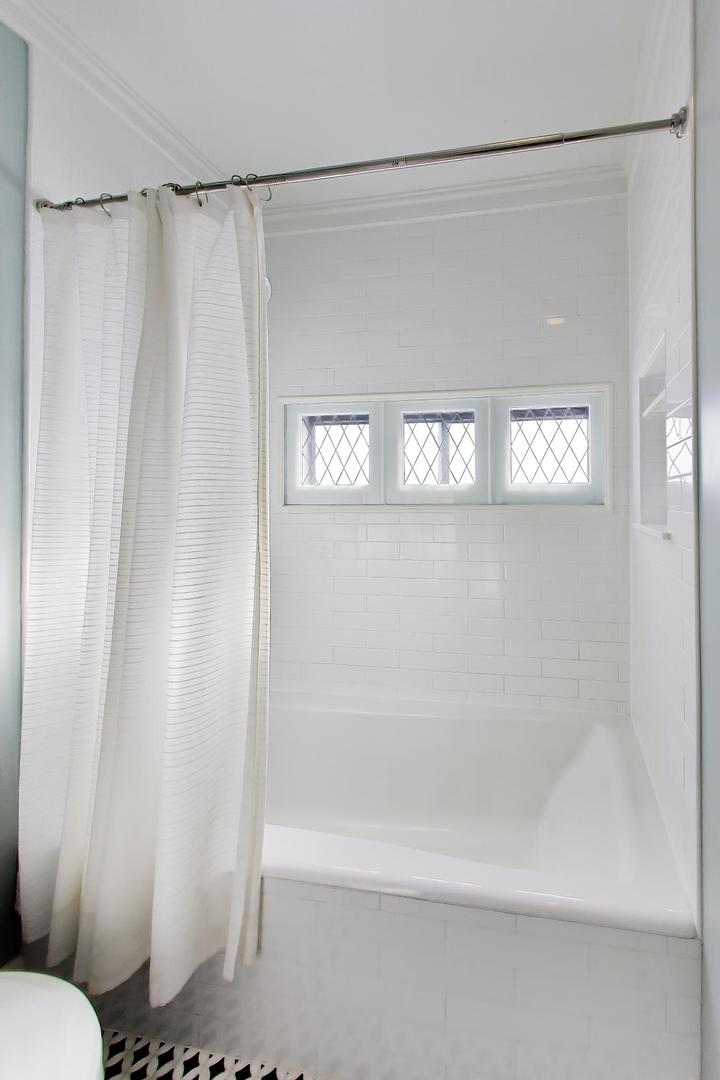
Bathroom with a white tiled tub surround and three diamond-pane windows above the bathtub.
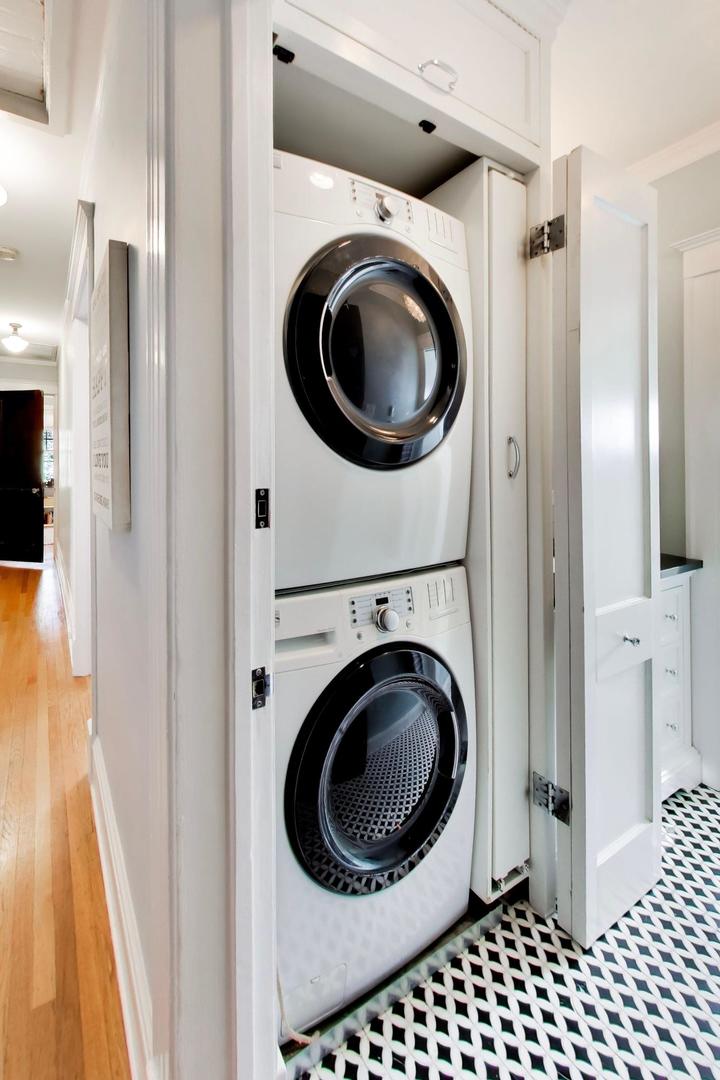
Laundry closet with stacked front-loading washer and dryer and patterned tile flooring.
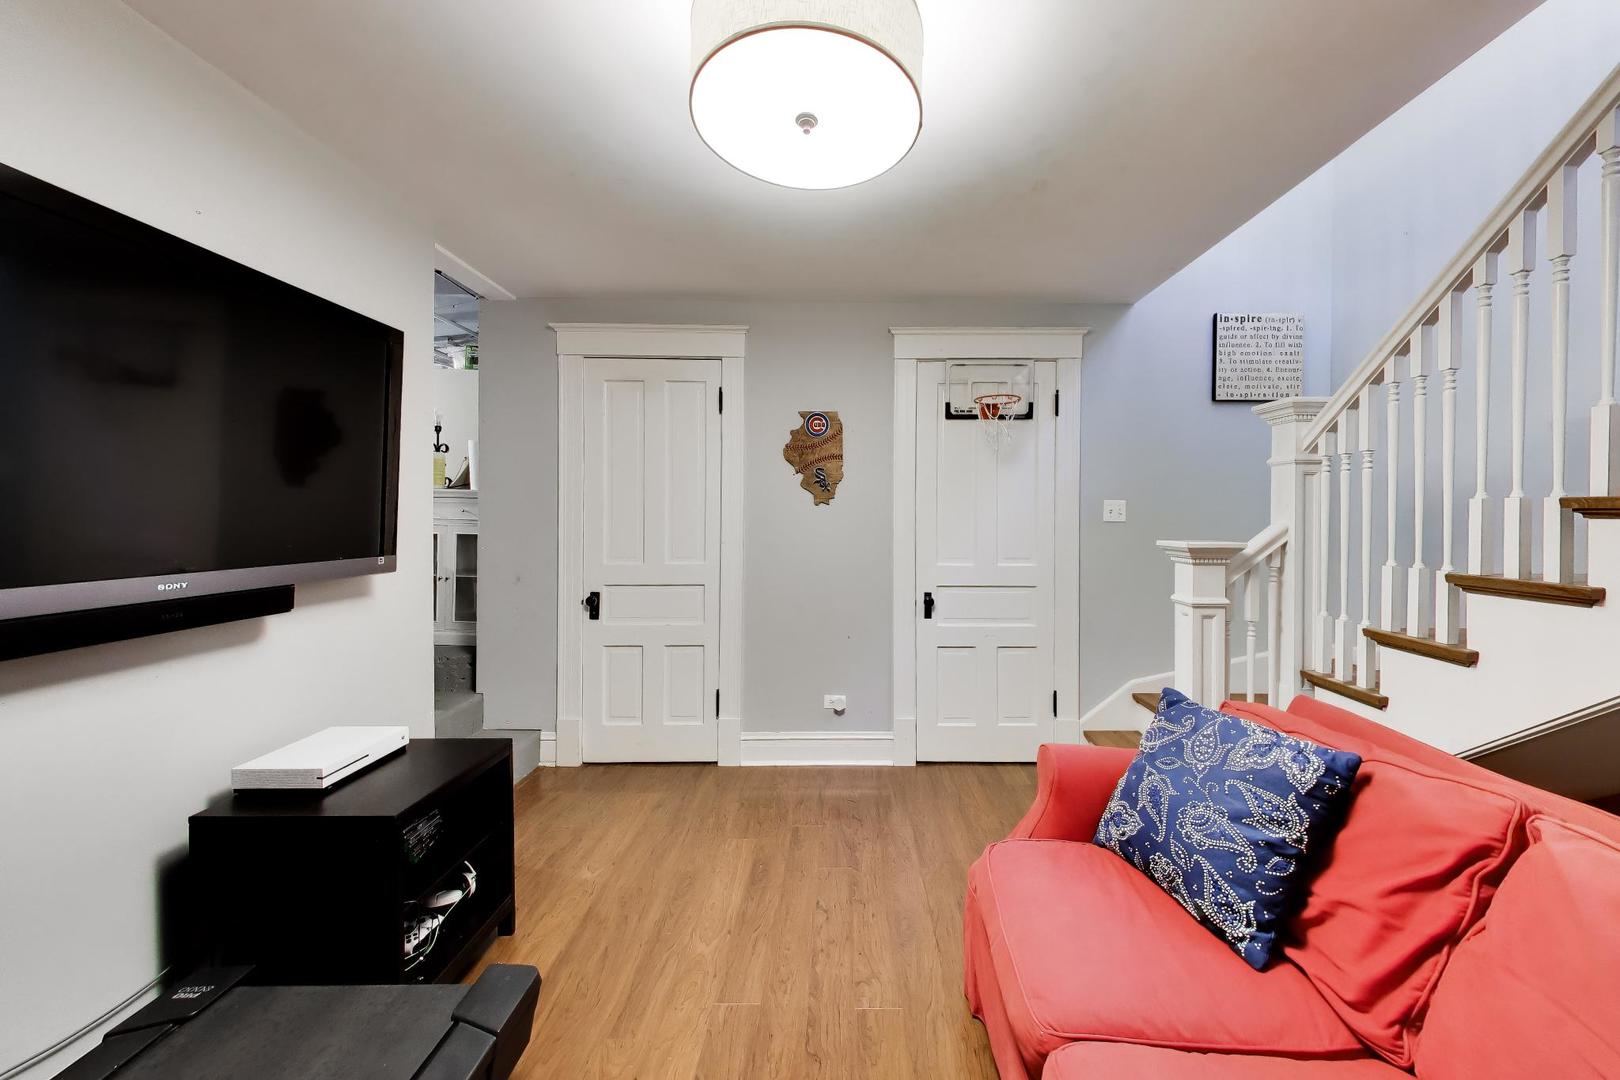
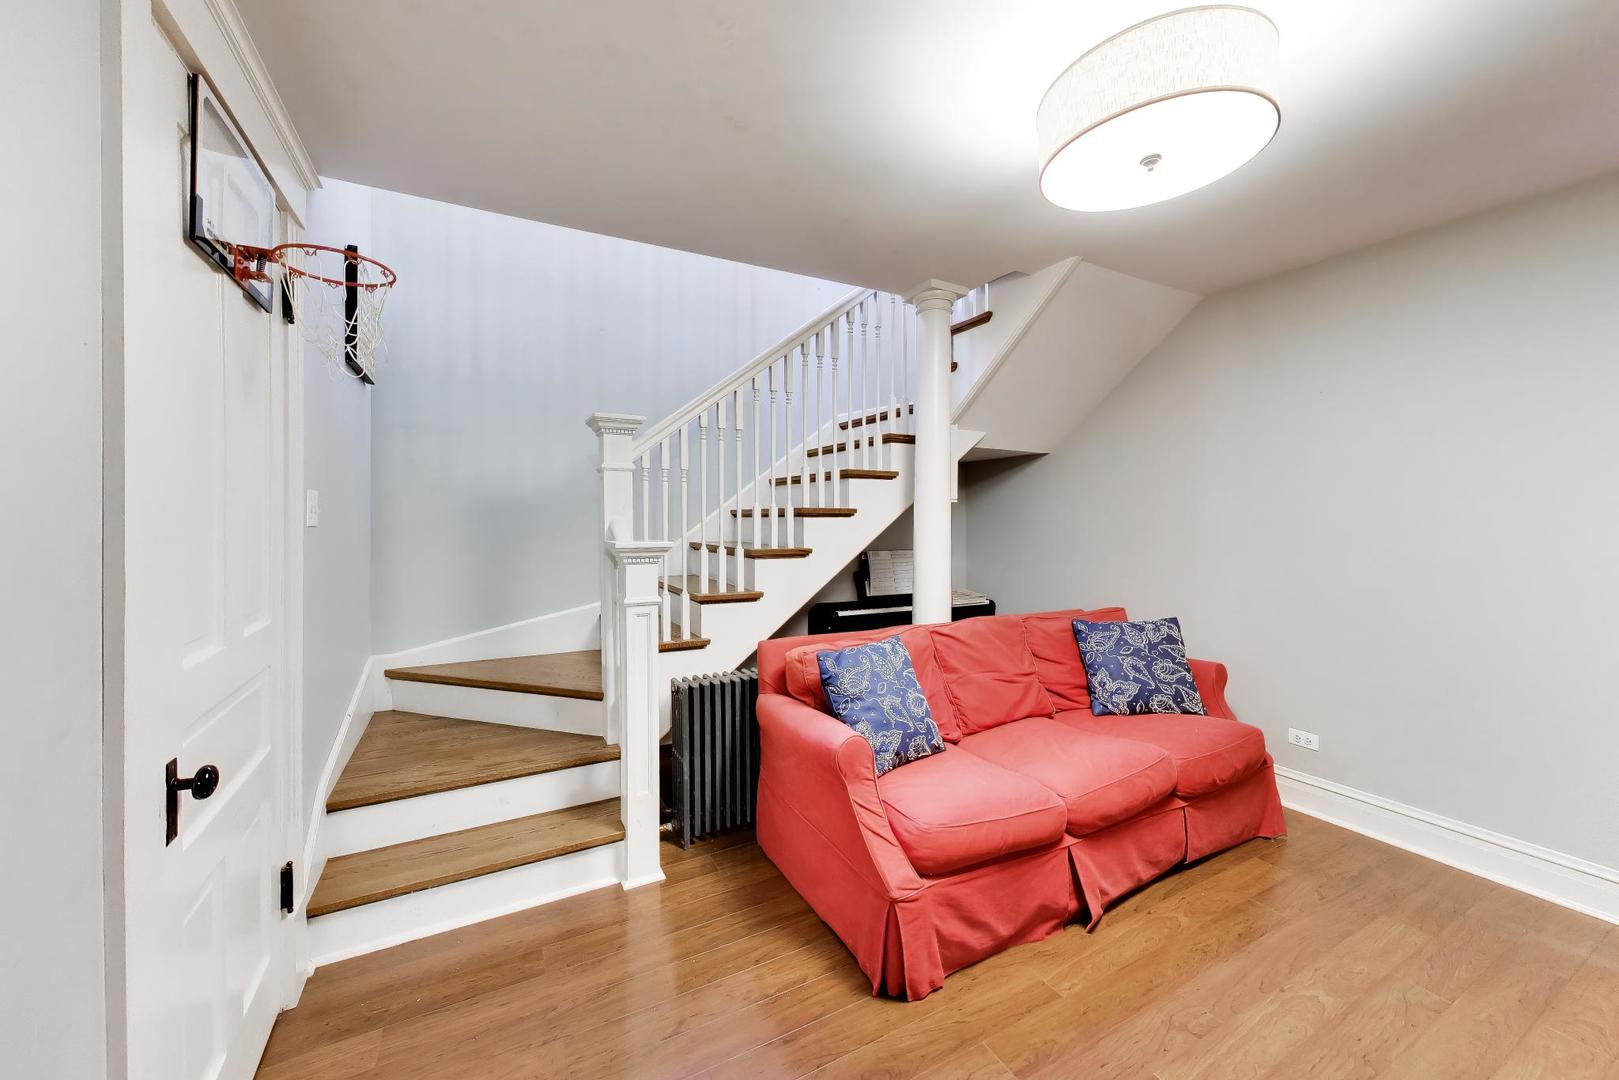
Recreation room with a red sofa, wall-mounted TV, wood floors, and a white staircase.
Living room with a red sofa, hardwood floors, and a staircase with a basketball hoop.
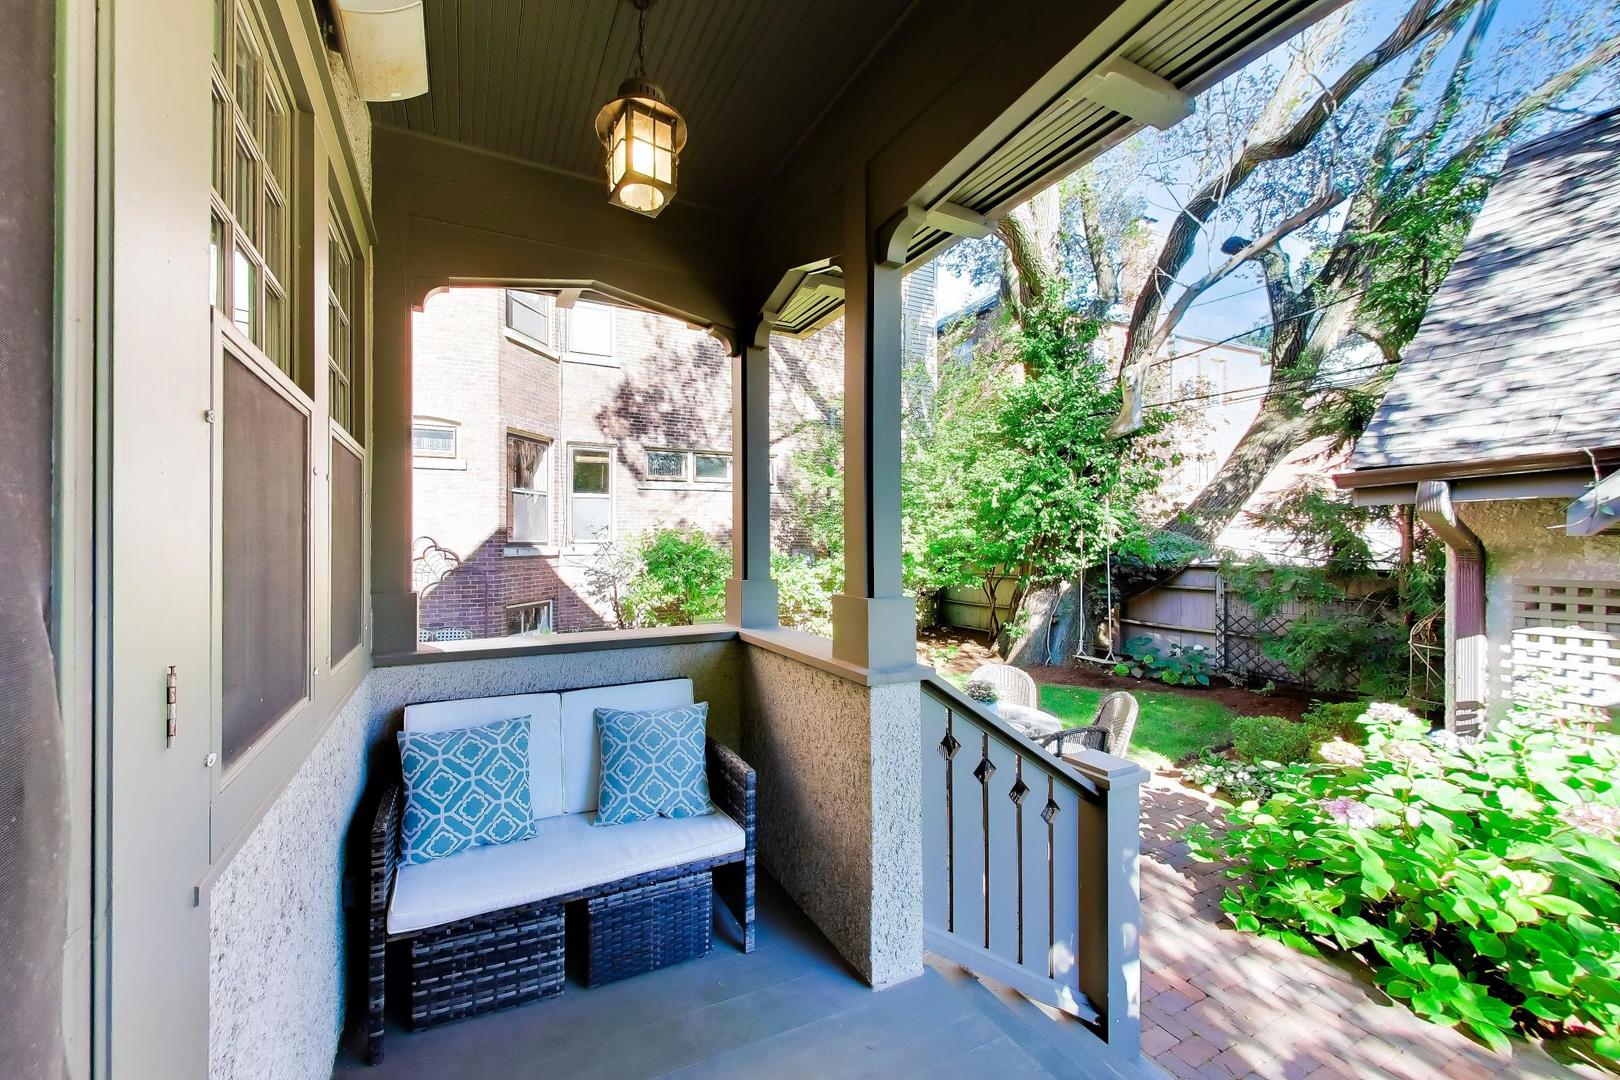
Covered back porch with a cushioned wicker loveseat overlooking a leafy, brick-paved backyard.
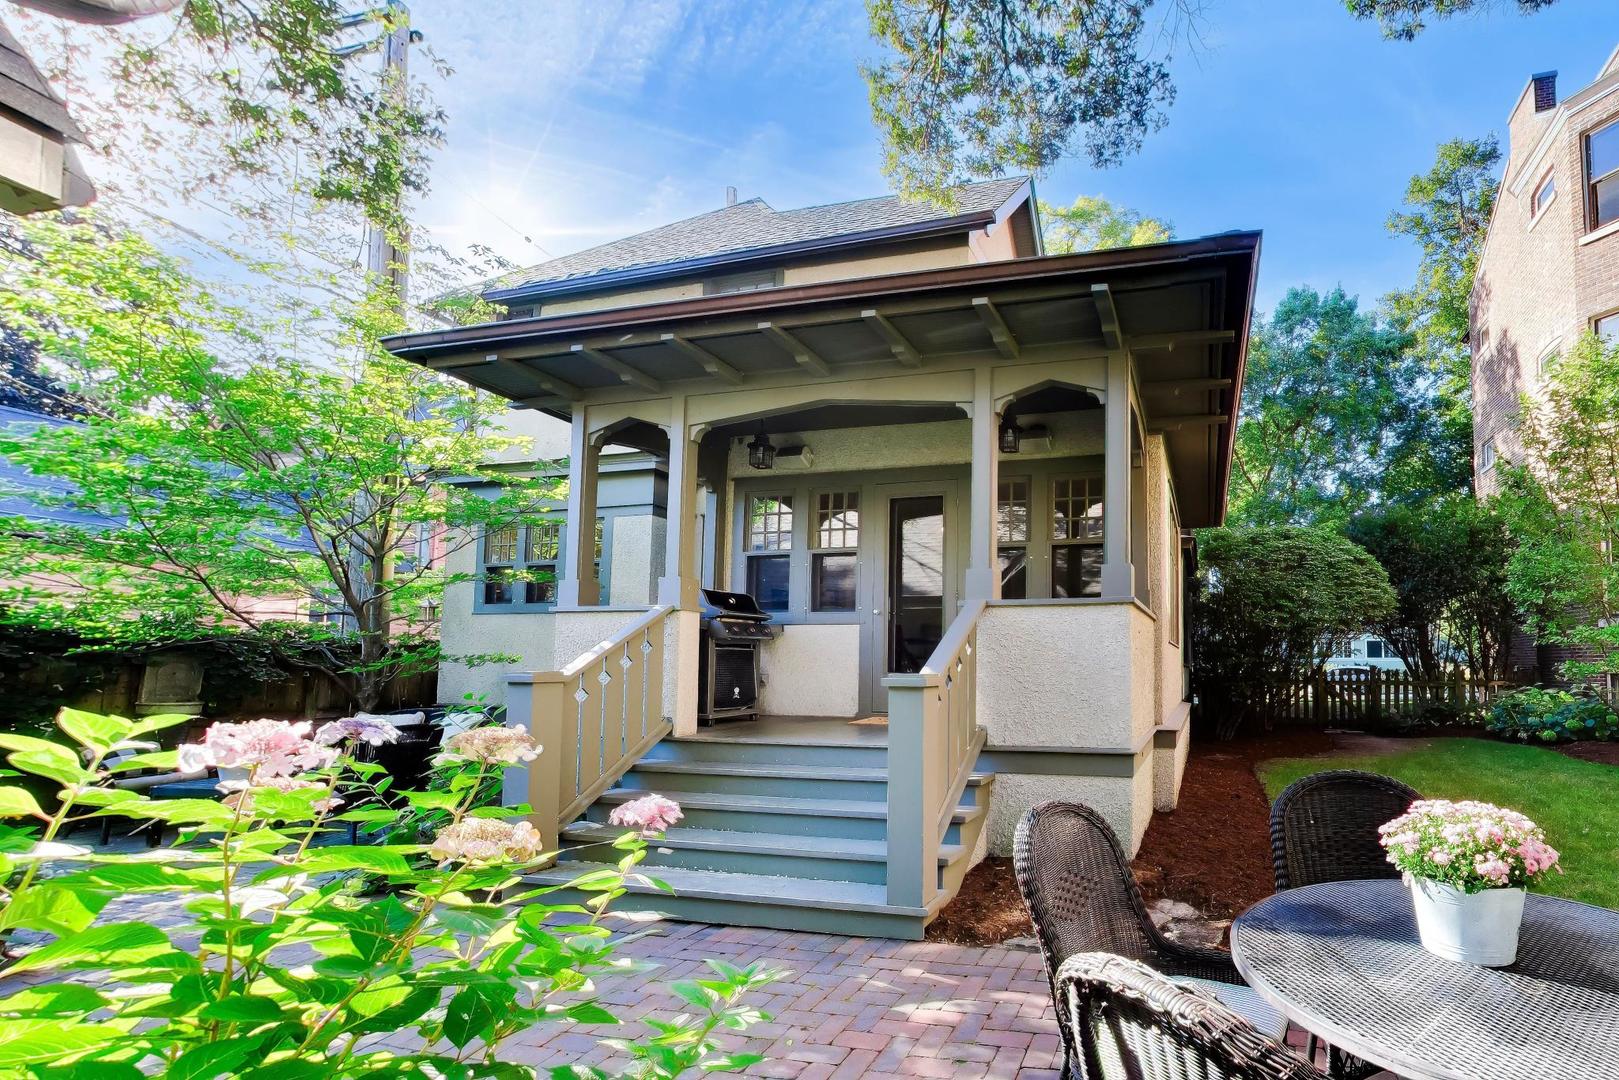
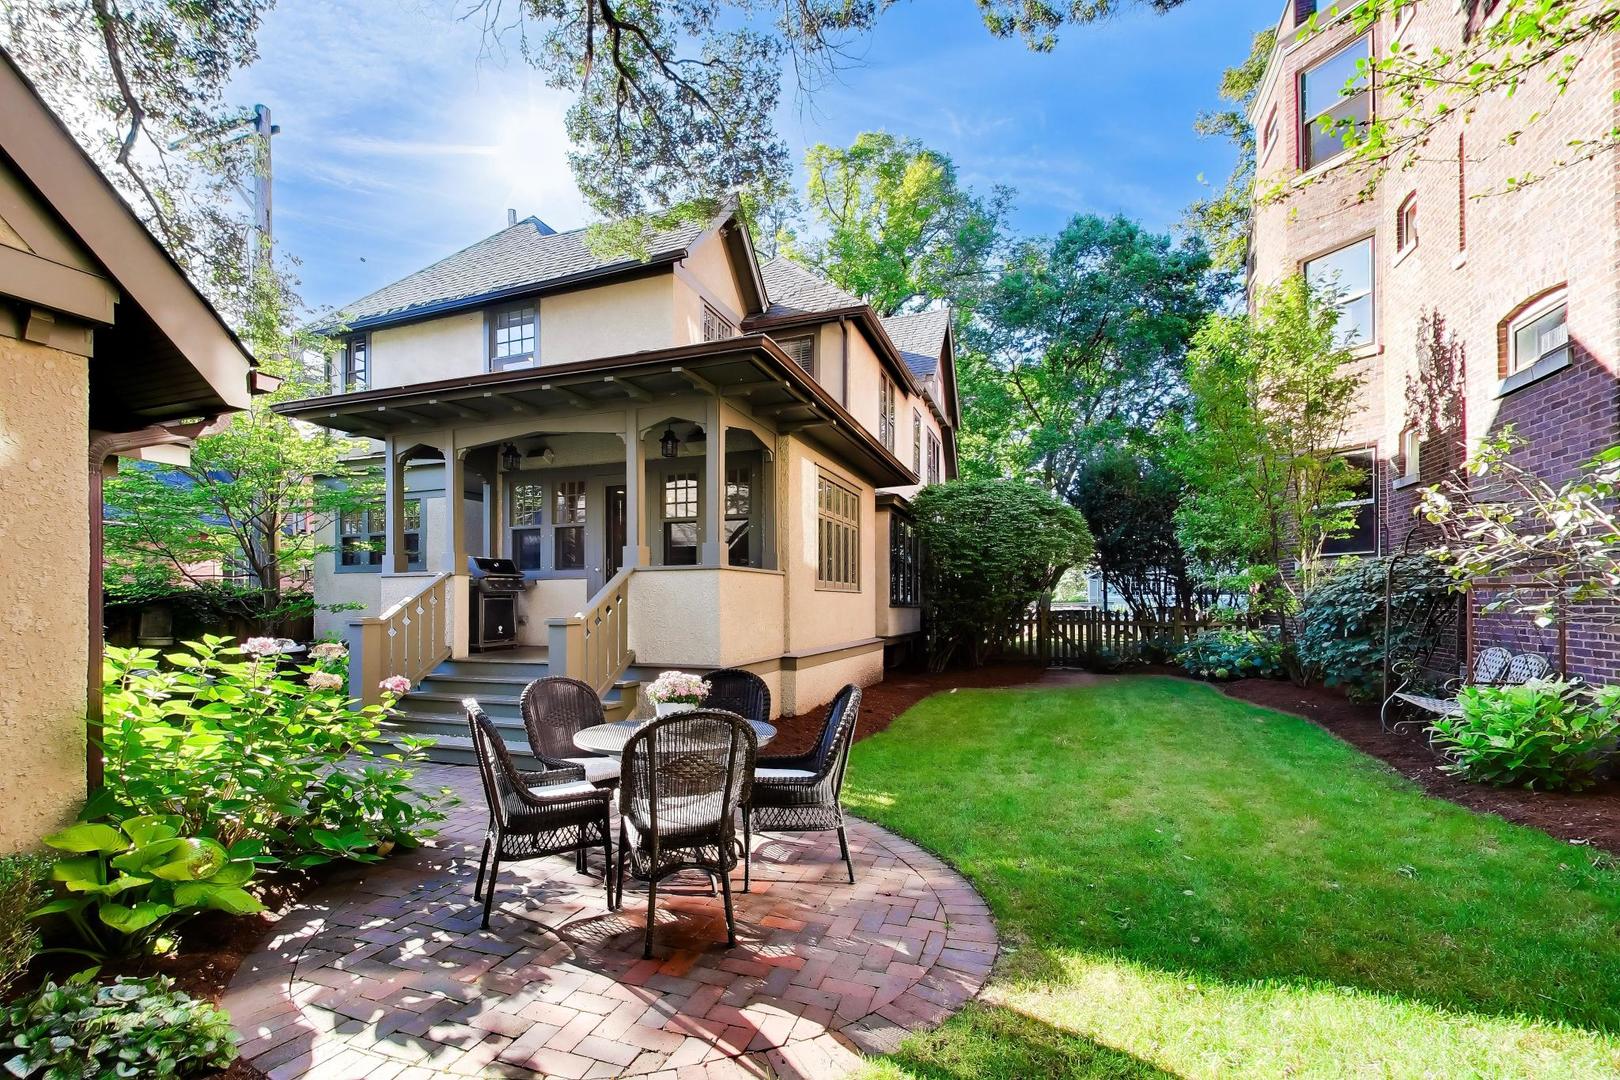
House with a deep covered rear porch, broad steps, and a brick patio with wicker seating.
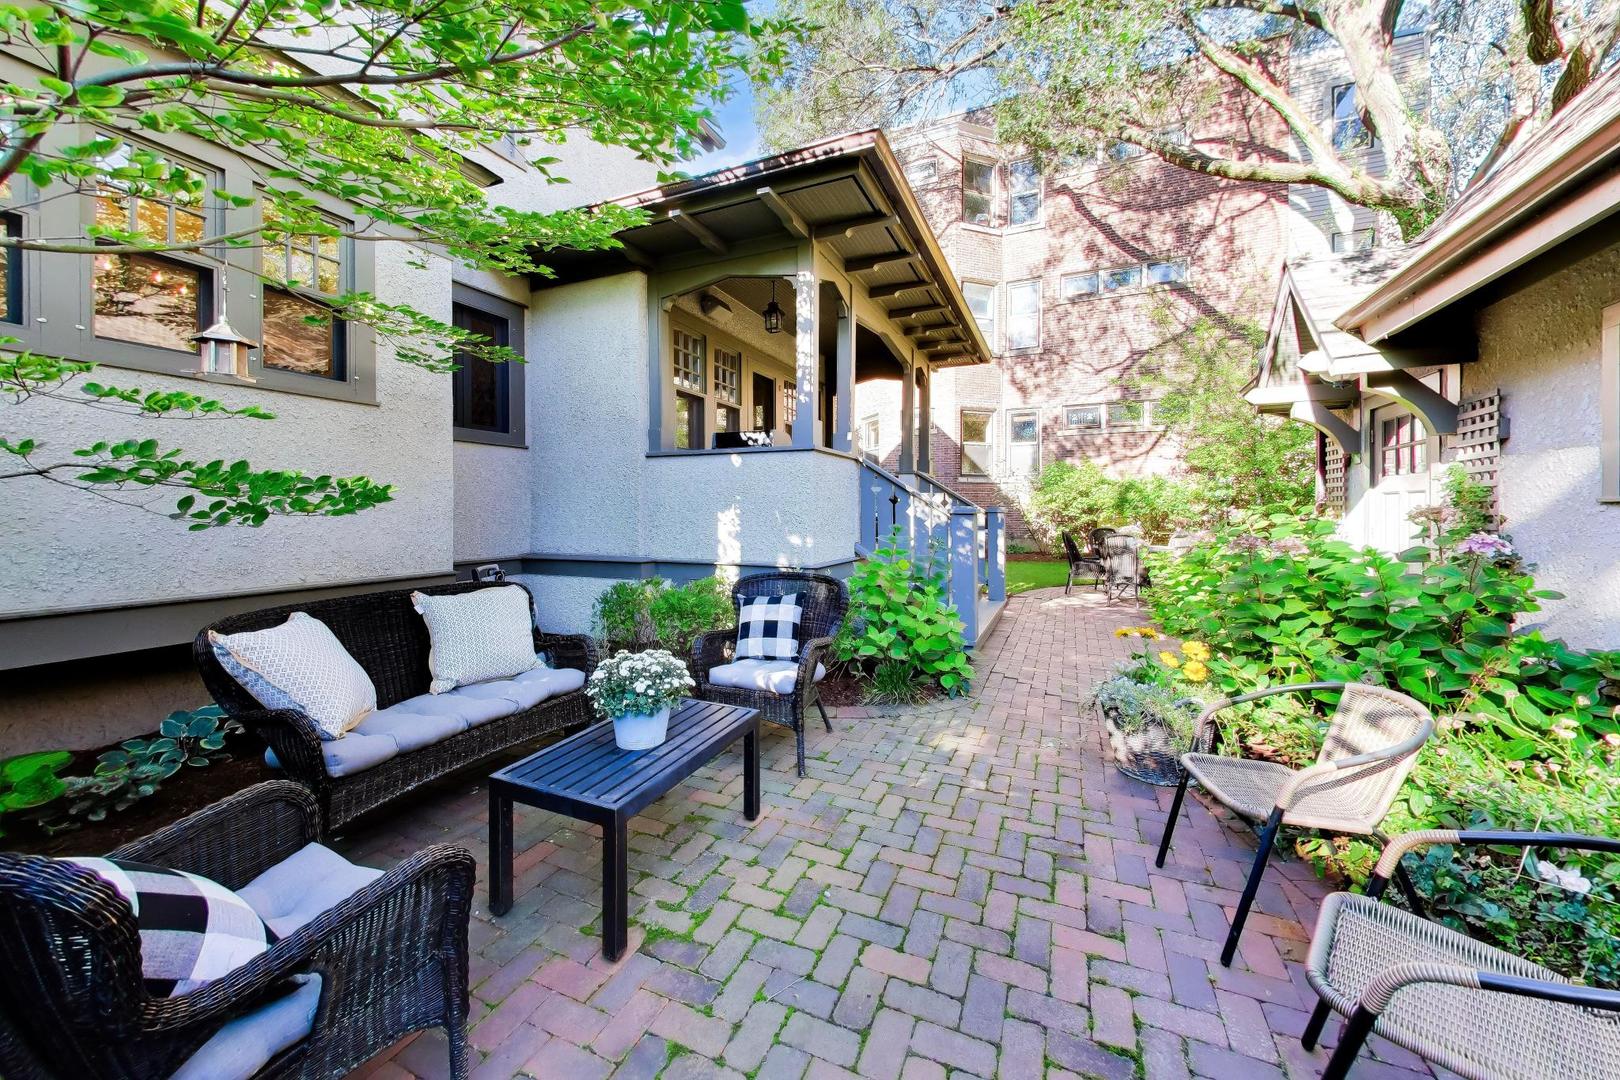
Furnished courtyard patio with wicker seating, brick pavers, and leafy garden beds.
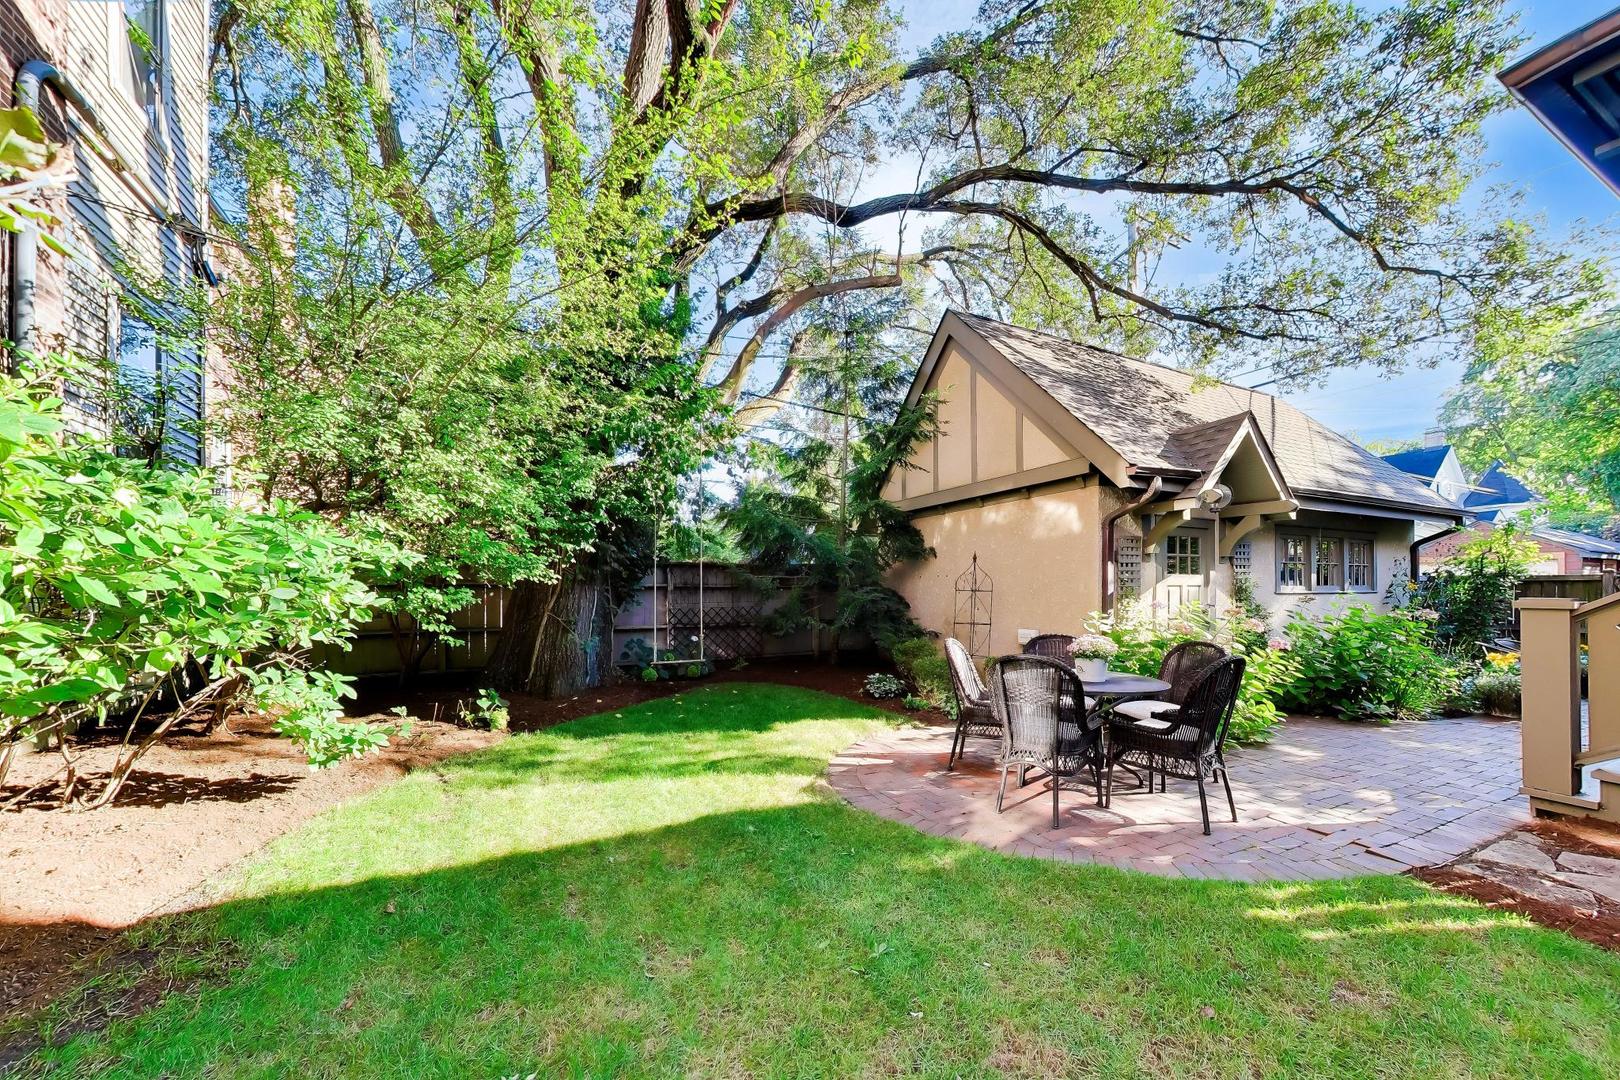
Backyard patio with outdoor dining set, lawn, and mature trees.
Backyard with a covered porch, brick patio dining area, green lawn, and mature landscaping.
VIEW PHOTOS
Listed by Geoff Brown with Compass 312-319-1168
$1,400,000

419 Greenwood Street

4 Beds 4 Baths 2,911 Sq.Ft.

Description

Lovingly updated by its current owners over the past 18 years, this charming home seamlessly blends original architectural character with modern amenities. The inviting main level features an open kitchen with a spacious island, classic white cabinetry, and an adjacent eat-in area. The living room, complete with a fireplace, flows effortlessly into the dining room, while a large family room and charming sitting room provide plenty of space for relaxing and entertaining. Upstairs, the primary suite is thoughtfully designed with a creative and fun use of space, accompanied by three additional bedrooms, including one with its own ensuite full bathroom. A hall bathroom and conveniently located laundry complete the second floor. The basement offers a recreation room with high ceilings, along with abundant storage and versatile additional space to suit your needs. Step outside to enjoy the quaint and charming backyard, complete with a detached garage built in 2015 and thoughtfully designed to complement the architectural style of the home. The location is hard to beat, just blocks from Lake Michigan, Dempster Street and Davis Street train stations, local retail and dining, Chiaravalle Montessori, Dewey Elementary School, and so much more. A truly special home in a wonderful location!

Share Property

Location

419 Greenwood Street, Evanston, IL 60201

Status

Active Under Contract
Geoff Brown

Geoff Brown

TITLE

Founder of The Geoff Brown Team @ Compass

Property Amenities

Interior
Fireplace Decorative
Appliances Double Oven, Microwave, Dishwasher, Refrigerator, Washer, Dryer, Disposal, Range Hood
Total Bedrooms: 4
Half Bathrooms: 1
Full Bathrooms: 3
Area & Lot
Living area 2,911 Sq.Ft.
MLS® ID 12758284
Year Built 1895
School District 202
High School Evanston Twp High School
Middle School Nichols Middle School
Elementary School Dewey Elementary School
Architecture Styles Traditional
Type Residential
Status Active Under Contract
Exterior
Air conditioning Small Duct High Velocity
Heat type Natural Gas, Steam, Radiator(s)
Water Source Lake Michigan
Garage Space 1.0
Sewer Storm Sewer
Parking Yes, Garage Owned, Detached, Garage
Roof Asphalt
Finance
Sales Price $1,400,000
Real Estate Tax $22,673 yearly
Covered porch with a cushioned metal bench, terracotta tiles, and flower planters beside leafy trees.

Schedule a Showing

We would love to show you our beautiful property. Please select your preferred date and time below. An agent will be in touch shortly to confirm your appointment.

Schedule a Showing

We would love to show you our beautiful property. Please select your preferred date and time below. An agent will be in touch shortly to confirm your appointment.

Thank you for your interest in 419 Greenwood Street, Evanston, IL 60201. We are reviewing your request and will be in touch shortly!

Mortgage Calculator

Estimate your monthly mortgage payment, including the principal and interest, property taxes, and HOA. Adjust the values to generate a more accurate rate.

All estimates are provided for informational purposes only. Actual amounts may vary.
$0,000 Your Payment 20 15 65
$0,000 Your Payment

Evanston

42.0568° N, 87.6872° W

Work With Us

With personalized strategies and unmatched local insight, the Geoff Brown Team ensures every client’s transaction is smooth, successful, and stress-free.