Leave a Message

Thank you for your message. We will be in touch with you shortly.

930 Ridge Avenue
930 Ridge Avenue
930 Ridge Avenue
930 Ridge Avenue
930 Ridge Avenue
930 Ridge Avenue
930 Ridge Avenue
930 Ridge Avenue
930 Ridge Avenue
930 Ridge Avenue
930 Ridge Avenue
930 Ridge Avenue
930 Ridge Avenue
930 Ridge Avenue
930 Ridge Avenue
930 Ridge Avenue
930 Ridge Avenue
930 Ridge Avenue
930 Ridge Avenue
930 Ridge Avenue
930 Ridge Avenue
930 Ridge Avenue
930 Ridge Avenue
930 Ridge Avenue
930 Ridge Avenue
930 Ridge Avenue
930 Ridge Avenue
930 Ridge Avenue
930 Ridge Avenue
930 Ridge Avenue
930 Ridge Avenue
930 Ridge Avenue
930 Ridge Avenue
930 Ridge Avenue
930 Ridge Avenue
930 Ridge Avenue
930 Ridge Avenue
930 Ridge Avenue
930 Ridge Avenue
930 Ridge Avenue
930 Ridge Avenue
930 Ridge Avenue
930 Ridge Avenue
930 Ridge Avenue
930 Ridge Avenue
930 Ridge Avenue
930 Ridge Avenue
930 Ridge Avenue
VIEW PHOTOS
Listed by Geoff Brown with Baird & Warner 847-208-0422
$1,172,808

930 Ridge Avenue

5 Beds 5 Baths 3,848 Sq.Ft.

Description

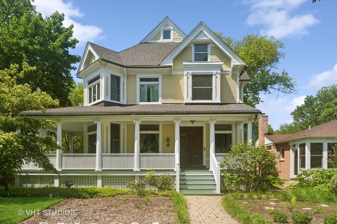
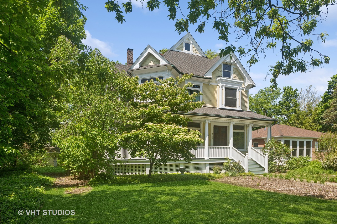
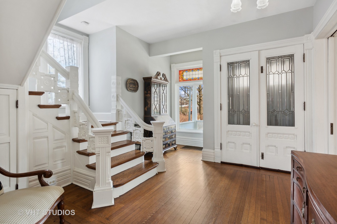
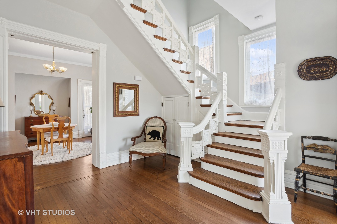
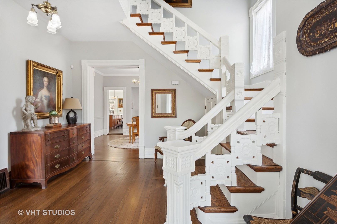
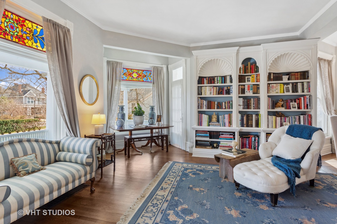
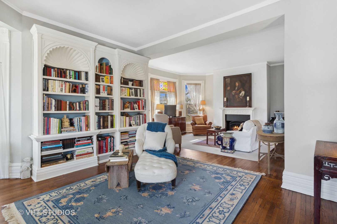
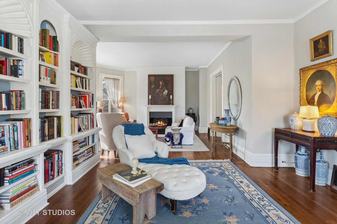
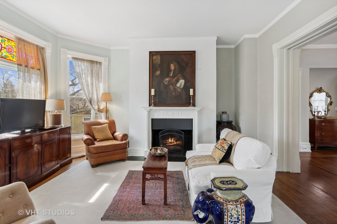
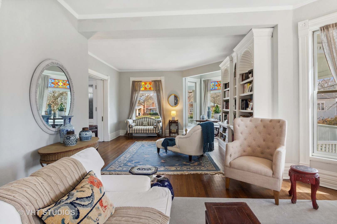
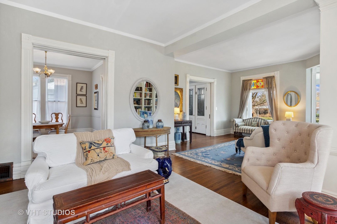
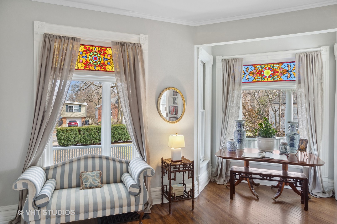
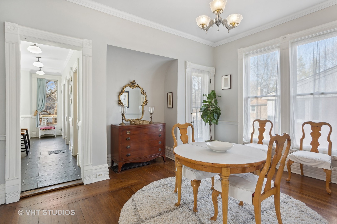
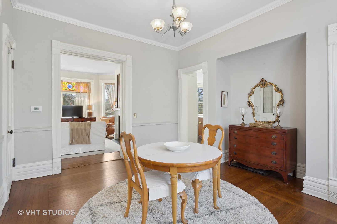
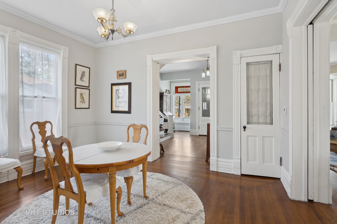
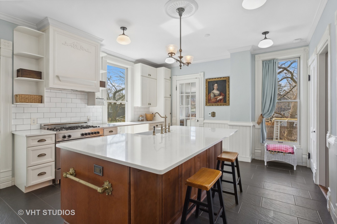
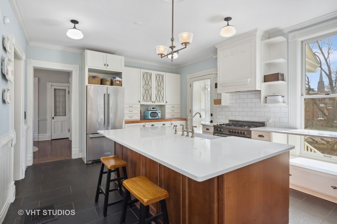
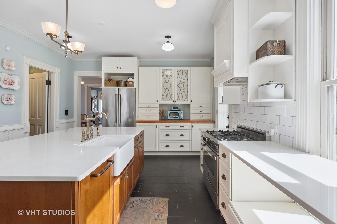
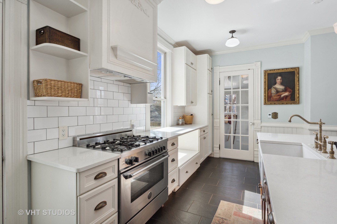
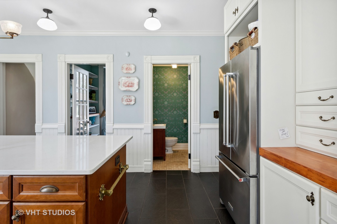
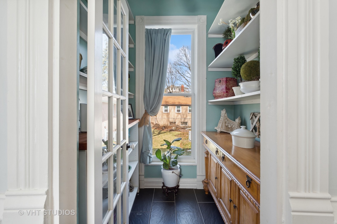

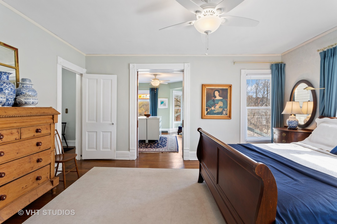
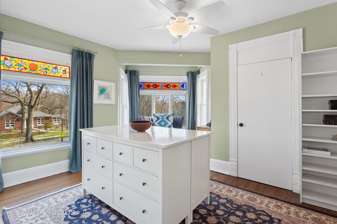
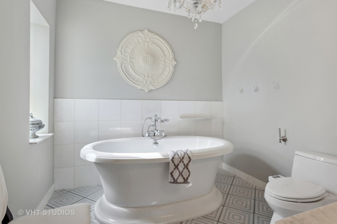
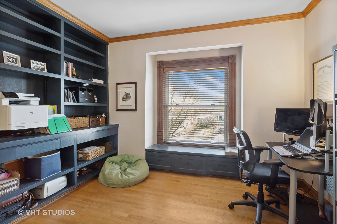
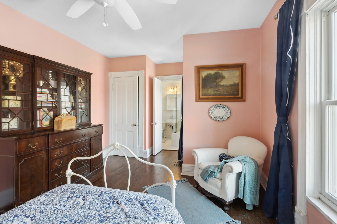
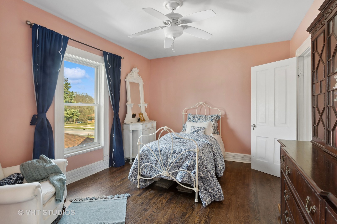
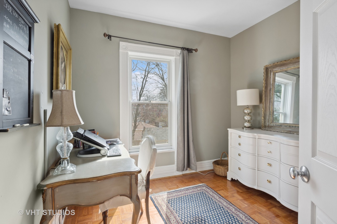
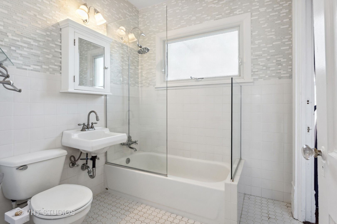
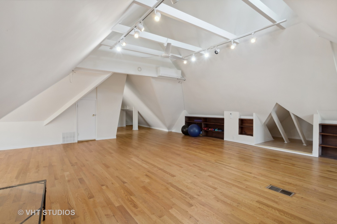
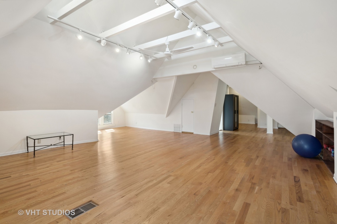
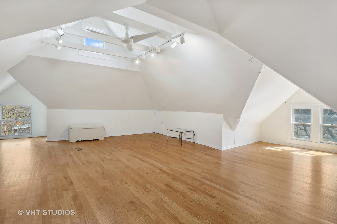
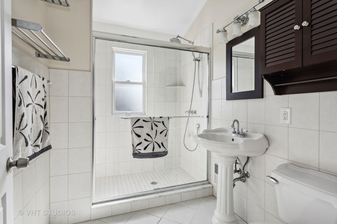
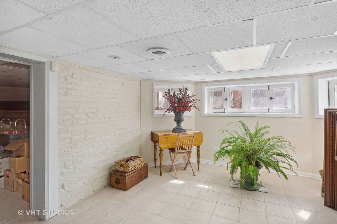
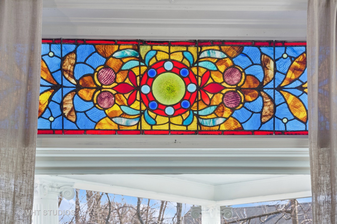
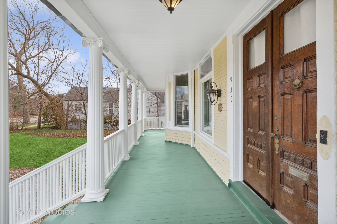
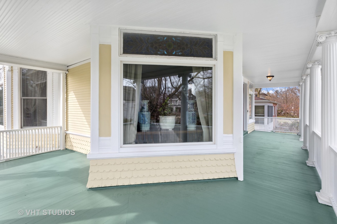
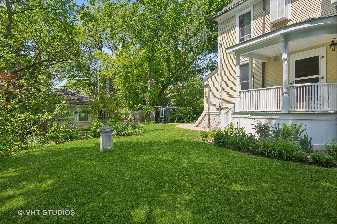
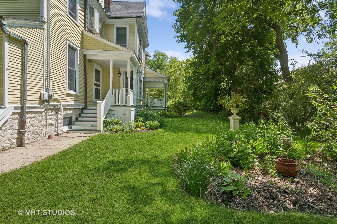
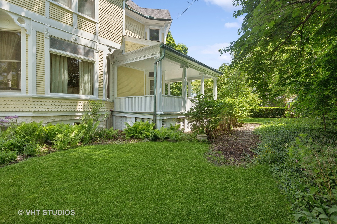
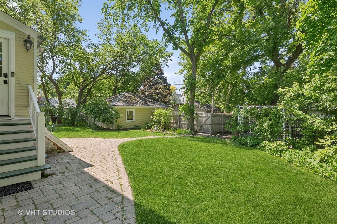
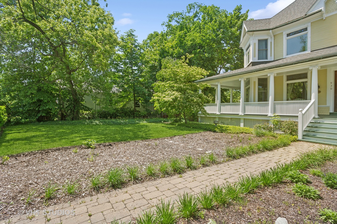
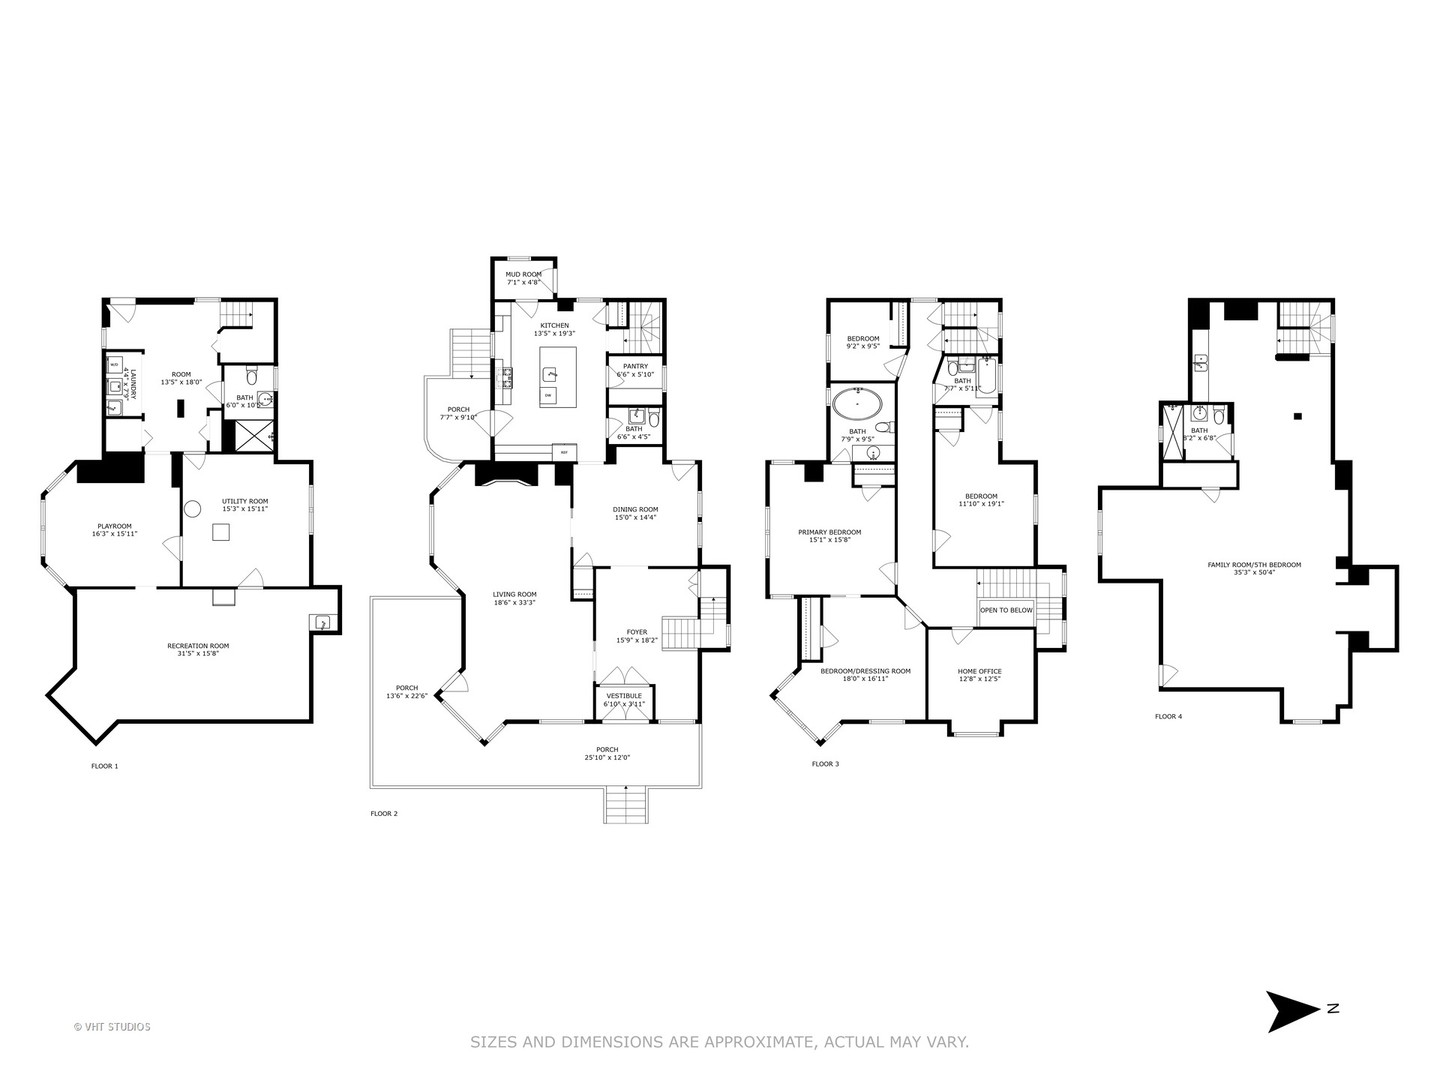
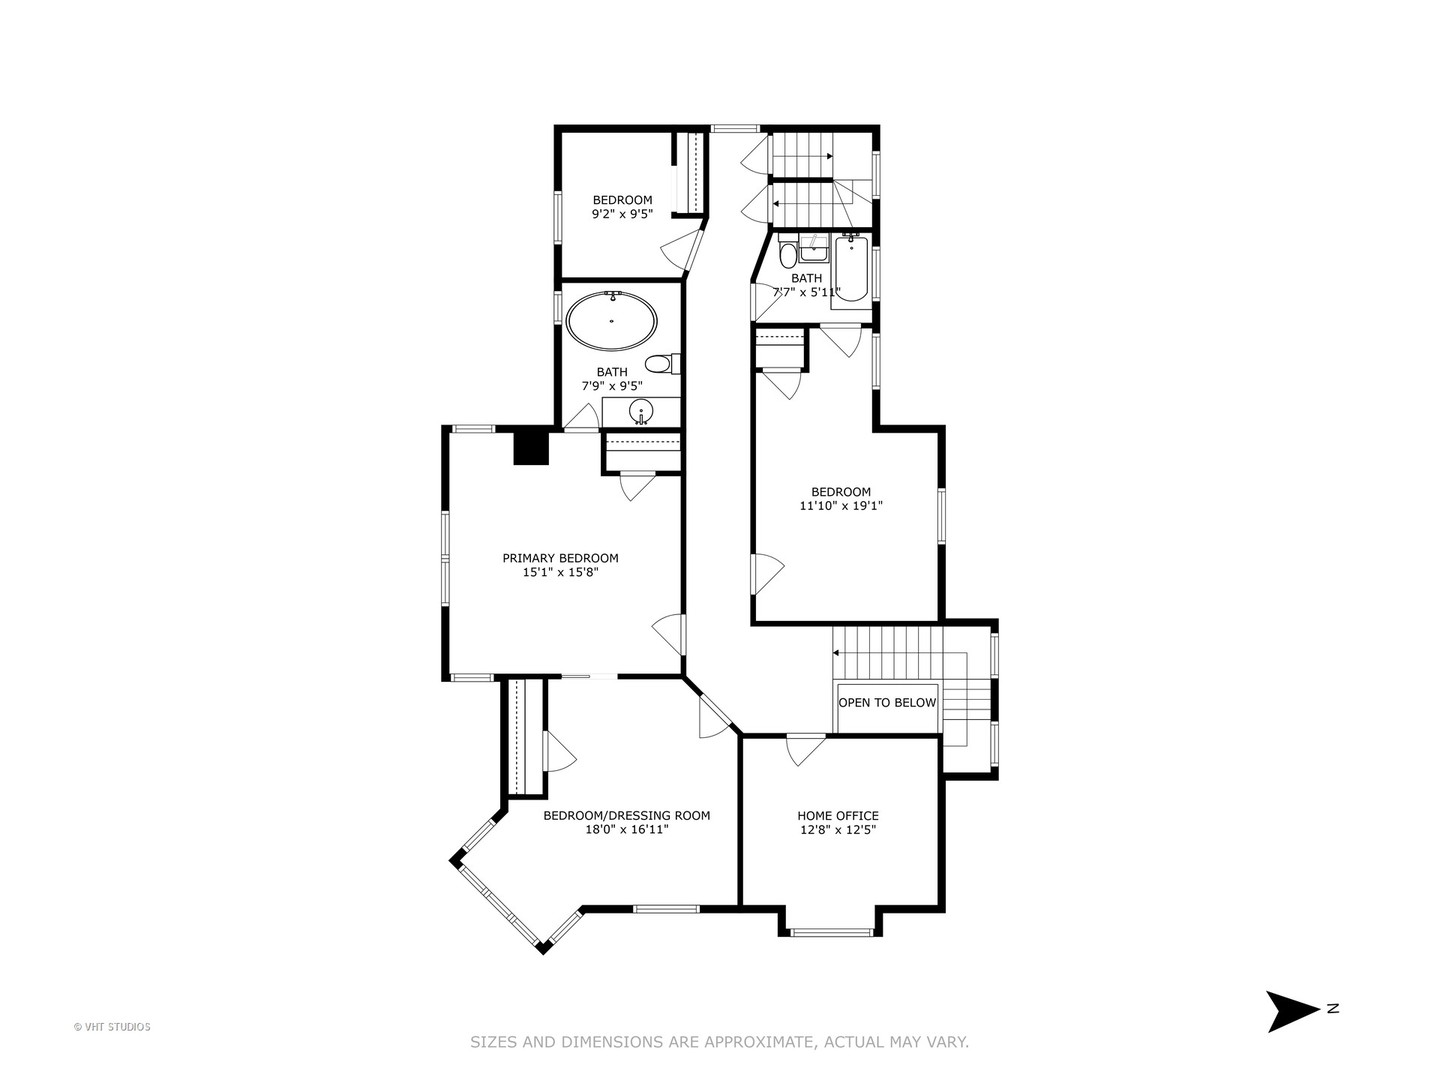
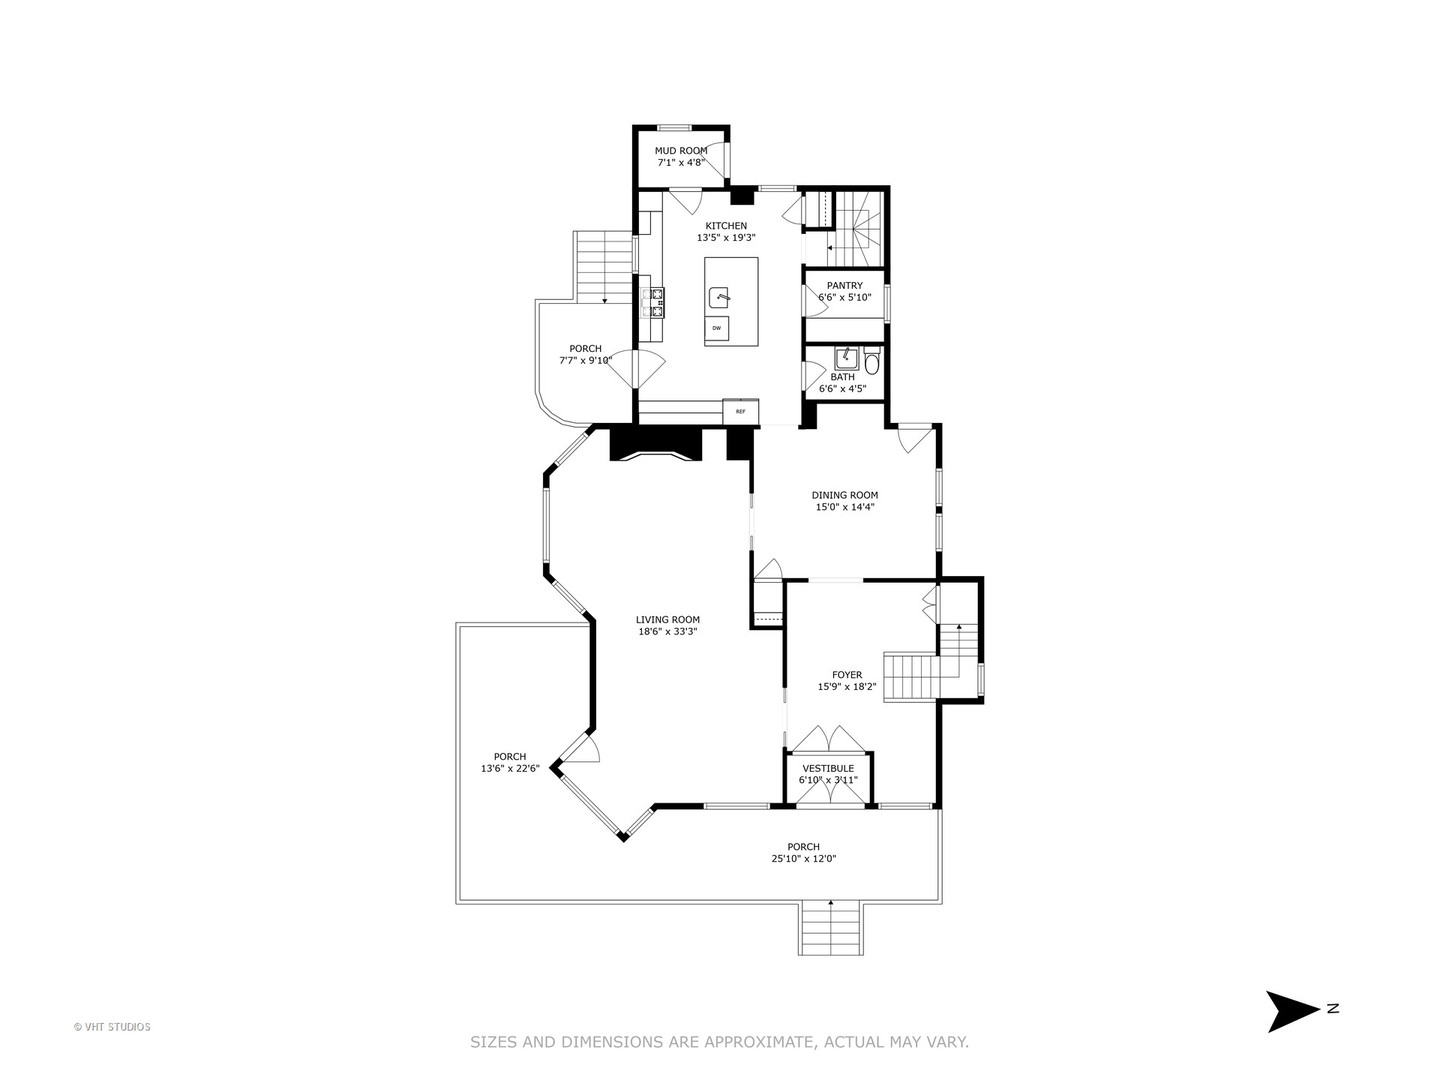
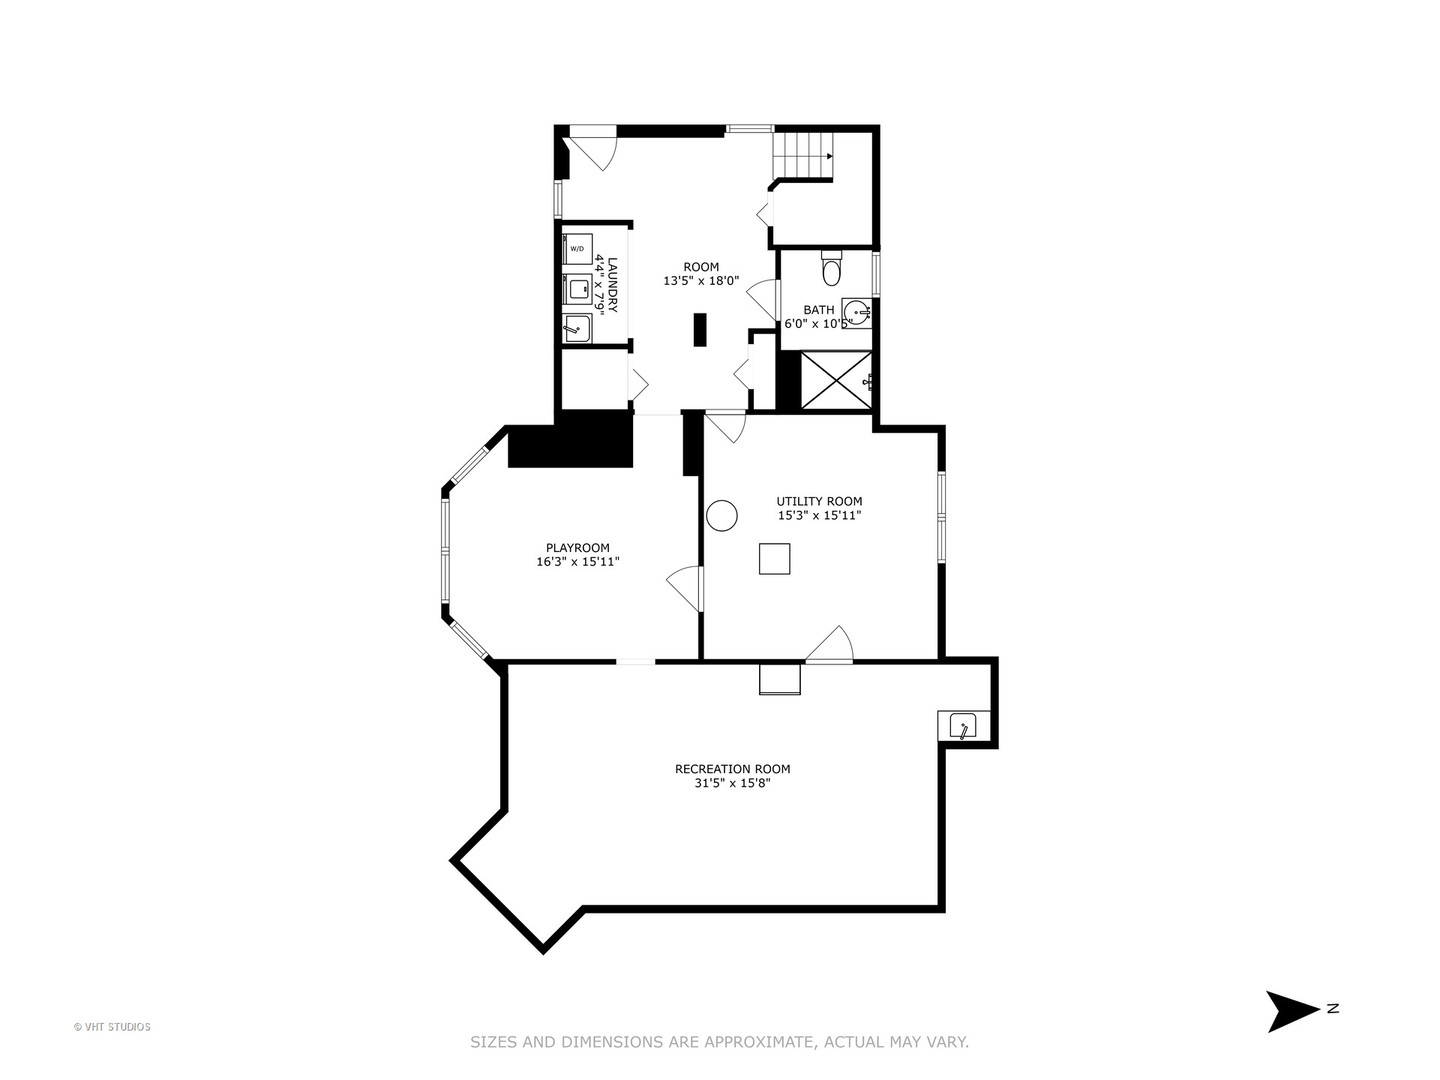
This gorgeous Queen Anne Victorian residence, circa 1880, is situated in the Ridge Historic District in close proximity to downtown Evanston, Main Street shopping, schools and both the CTA and Metra trains for easy commuting. It is a blend of both modern amenities and original details including quarter-sawn oak flooring, crown molding, 9 foot ceilings, stained glass windows, vintage hardware and light fixtures and a wrap around front porch. The first floor features a grand entrance foyer with a carved staircase, double parlor living room with three stained glass transom windows in addition to large picture windows; separate dining room with buffet nook and china closet and a renovated (2019) kitchen with modern appliances including a five burner Bertazzoni stove/oven, oversized central island, farmhouse sink, butler's pantry, heated floor and mudroom. The second floor offers a primary bedroom featuring a private bath with soaking tub and an adjoining dressing room offering additional closet and storage space, or conversion back to a second bedroom; two additional hall bedrooms with a second full bathroom, and a home office. The expansive finished third floor is ideal for a family room, play room, teenager suite or work space. It features vaulted ceilings, separate heat/AC and a full bath. There are three finished rooms in the basement plus a full bath - laundry room, play room, and recreation room in addition to utility/storage room. Enjoy spending outdoor time in the wide lot (78 x 175) featuring a patio, gardens, play space, front yard native perennial gardens (no pesticides used), wrap around porch, a two car garage wired for EV charger and two extra car parking spaces off the alley. Recent improvements: fresh interior painting, updated electrical, new sewer line, new ejector pump, new hot water heater, new Mitsubishi split system on third floor, replaced/repaired exterior portions of porch and trim, entire exterior of home painted, newer roof, new fence, and more! Enjoy touring this lovely Evanston Landmark home! Continue to show during contingency.

Share Property

Location

930 Ridge Avenue, Evanston, IL 60202

Status

Sold

Date Sold

September 12, 2024
Geoff Brown

Geoff Brown

TITLE

Founder of The Geoff Brown Team @ Compass

Sandra Brown

Sandra Brown

TITLE

Senior Real Estate Specialist

Property Amenities

Interior
Fireplace Wood Burning
Appliances Range, Dishwasher, Refrigerator, Washer, Dryer, Stainless Steel Appliance(s)
Total Bedrooms: 5
Half Bathrooms: 1
Full Bathrooms: 4
Other Interior Features Vaulted/Cathedral Ceilings, Hardwood Floors, Heated Floors, Built-in Features, Historic/Period Mlwk
Area & Lot
Living area 3,848 Sq.Ft.
MLS® ID 12006937
Year Built 1880
School District 202
High School Evanston Twp High School
Middle School Nichols Middle School
Elementary School Washington Elementary School
Architecture Styles Victorian
Type Residential
Status Sold
Exterior
Air conditioning Central Air
Heat type Natural Gas, Forced Air, Sep Heating Systems - 2
Water Source Lake Michigan, Public
Garage Space 2.0
Sewer Public Sewer
Other Exterior Features Patio, Porch, Storms/Screens
Parking Off Alley
Lot Features Landscaped
Roof Asphalt
Finance
Sales Price $1,172,808
Real Estate Tax $36 yearly

Work With Us

With personalized strategies and unmatched local insight, the Geoff Brown Team ensures every client’s transaction is smooth, successful, and stress-free.