

Leave a Message

Thank you for your message. We will be in touch with you shortly.

900 Isabella Street
900 Isabella Street
900 Isabella Street
900 Isabella Street
900 Isabella Street
900 Isabella Street
900 Isabella Street
900 Isabella Street
900 Isabella Street
900 Isabella Street
900 Isabella Street
900 Isabella Street
900 Isabella Street
900 Isabella Street
900 Isabella Street
900 Isabella Street
900 Isabella Street
900 Isabella Street
900 Isabella Street
900 Isabella Street
900 Isabella Street
900 Isabella Street
900 Isabella Street
900 Isabella Street
900 Isabella Street
900 Isabella Street
900 Isabella Street
900 Isabella Street
900 Isabella Street
900 Isabella Street
900 Isabella Street
900 Isabella Street
900 Isabella Street
900 Isabella Street
900 Isabella Street
900 Isabella Street
900 Isabella Street
900 Isabella Street
900 Isabella Street
900 Isabella Street
900 Isabella Street
900 Isabella Street
900 Isabella Street
900 Isabella Street
900 Isabella Street
900 Isabella Street
900 Isabella Street
900 Isabella Street
900 Isabella Street
900 Isabella Street
900 Isabella Street
900 Isabella Street
900 Isabella Street
900 Isabella Street
900 Isabella Street
900 Isabella Street
900 Isabella Street
900 Isabella Street
900 Isabella Street
900 Isabella Street
900 Isabella Street
900 Isabella Street
900 Isabella Street
900 Isabella Street
900 Isabella Street
900 Isabella Street
900 Isabella Street
900 Isabella Street
900 Isabella Street
VIEW PHOTOS
Courtesy of Baird & Warner
$1,230,000

900 Isabella Street

4 Beds 4 Baths 3,774 Sq.Ft. 6,446.88 Sq.Ft.

Description

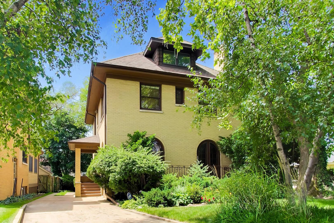
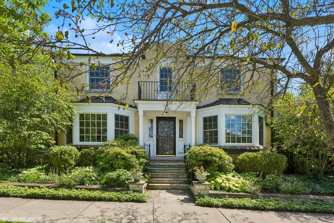
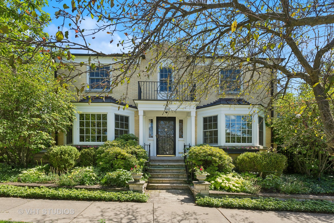
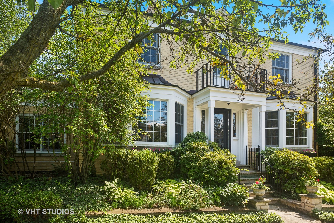
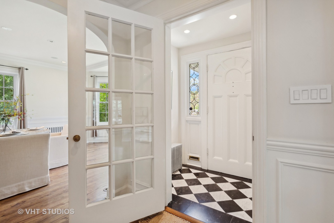
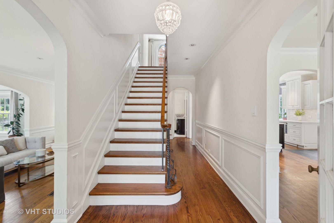
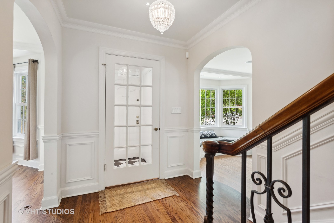
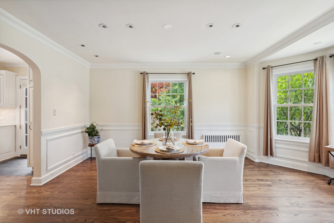
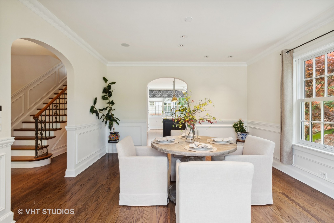
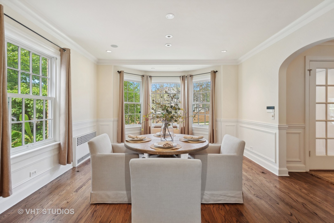
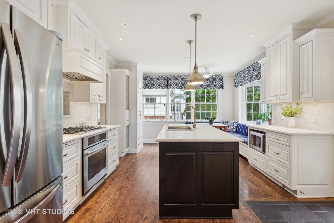
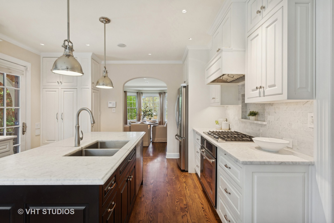
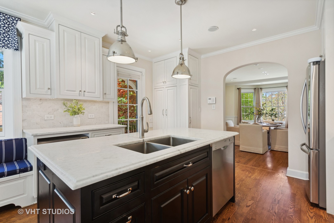
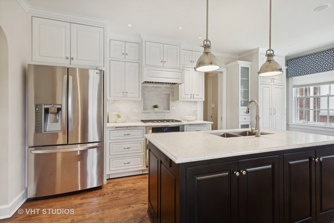
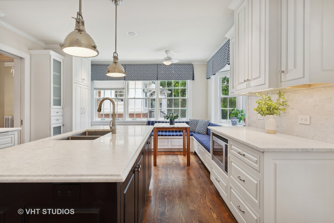
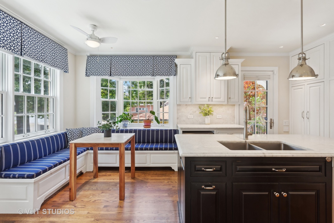
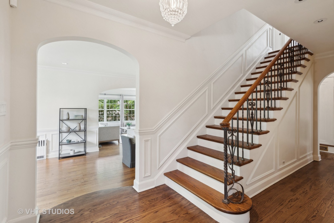
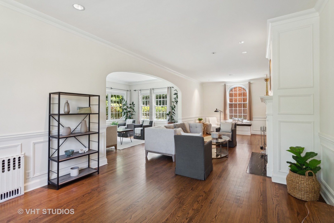
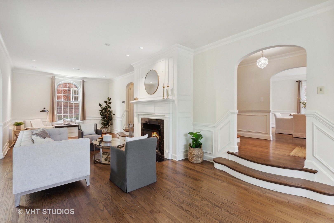
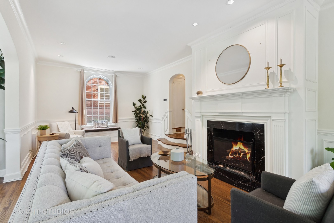
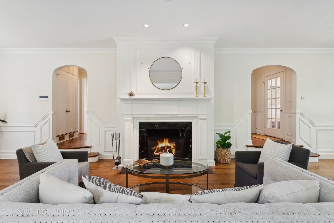
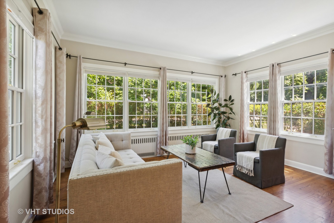
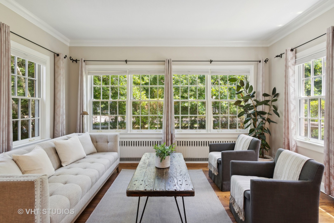
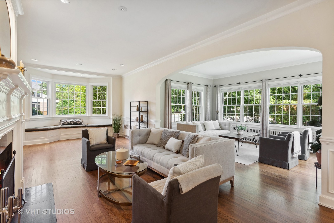
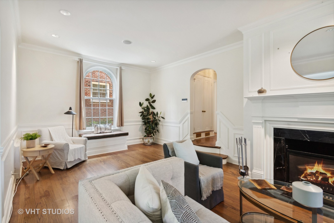
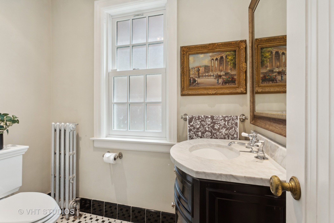
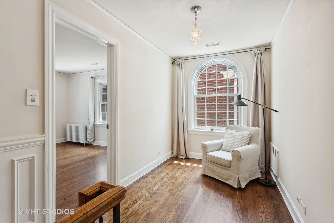
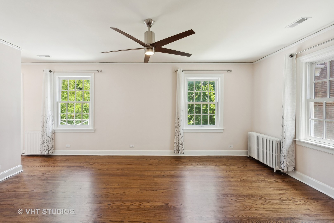
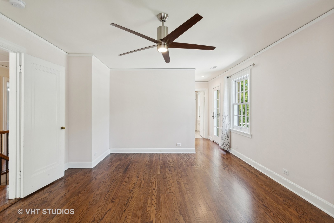
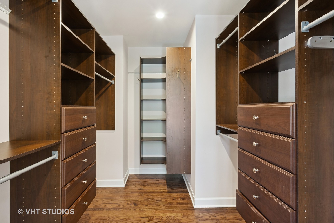
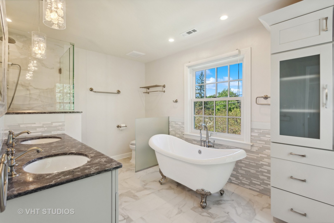
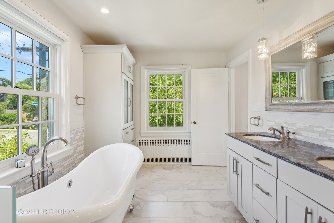
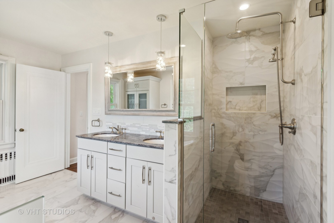
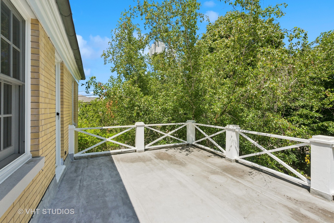
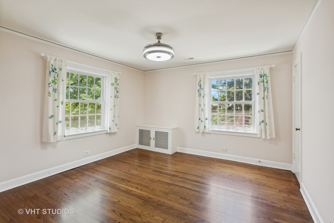
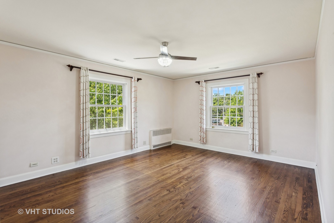
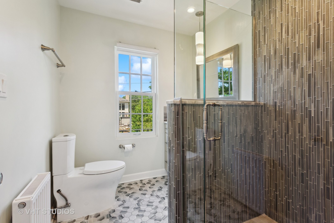
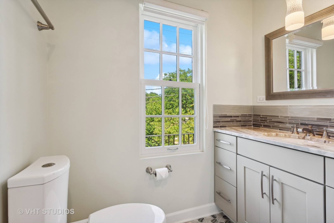
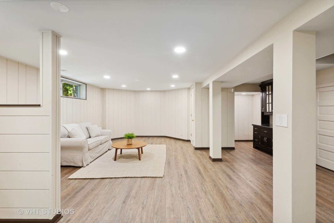
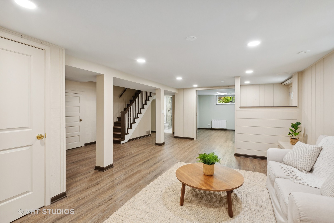
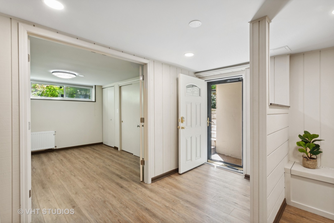
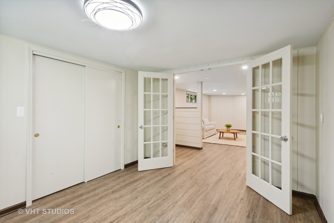
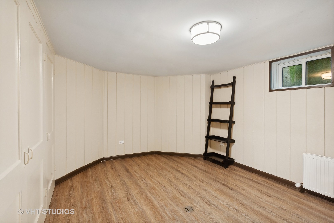
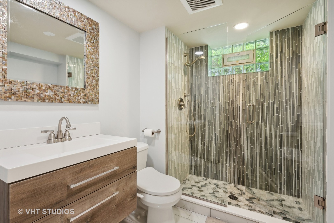
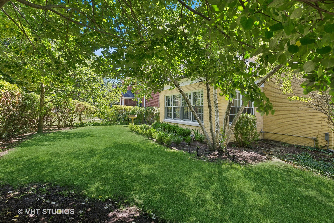
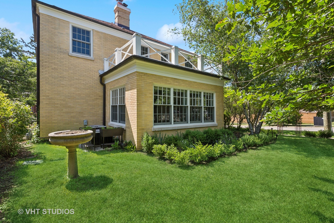
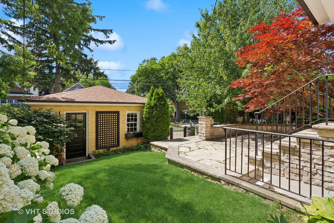
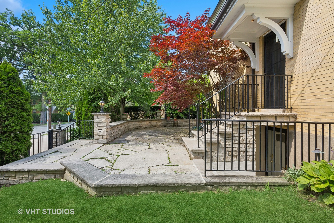
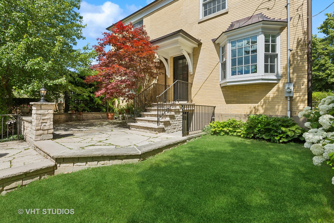
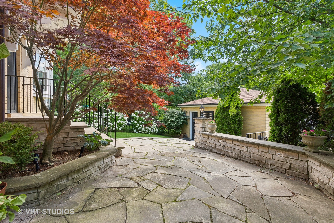
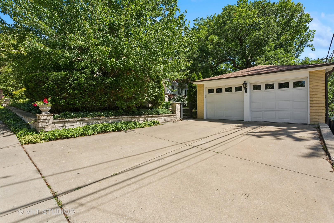
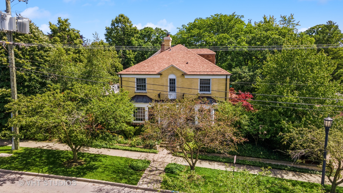
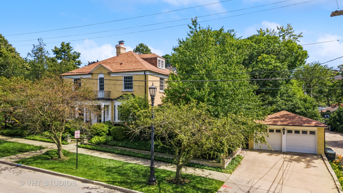
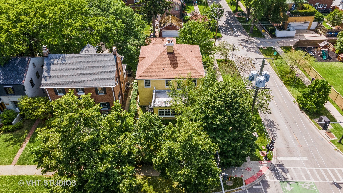
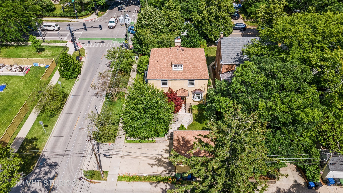
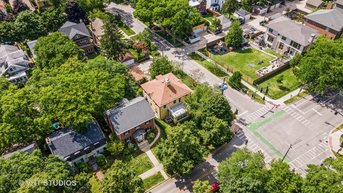
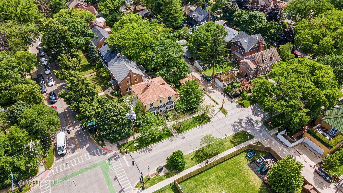
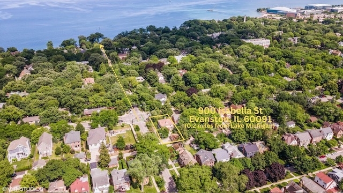
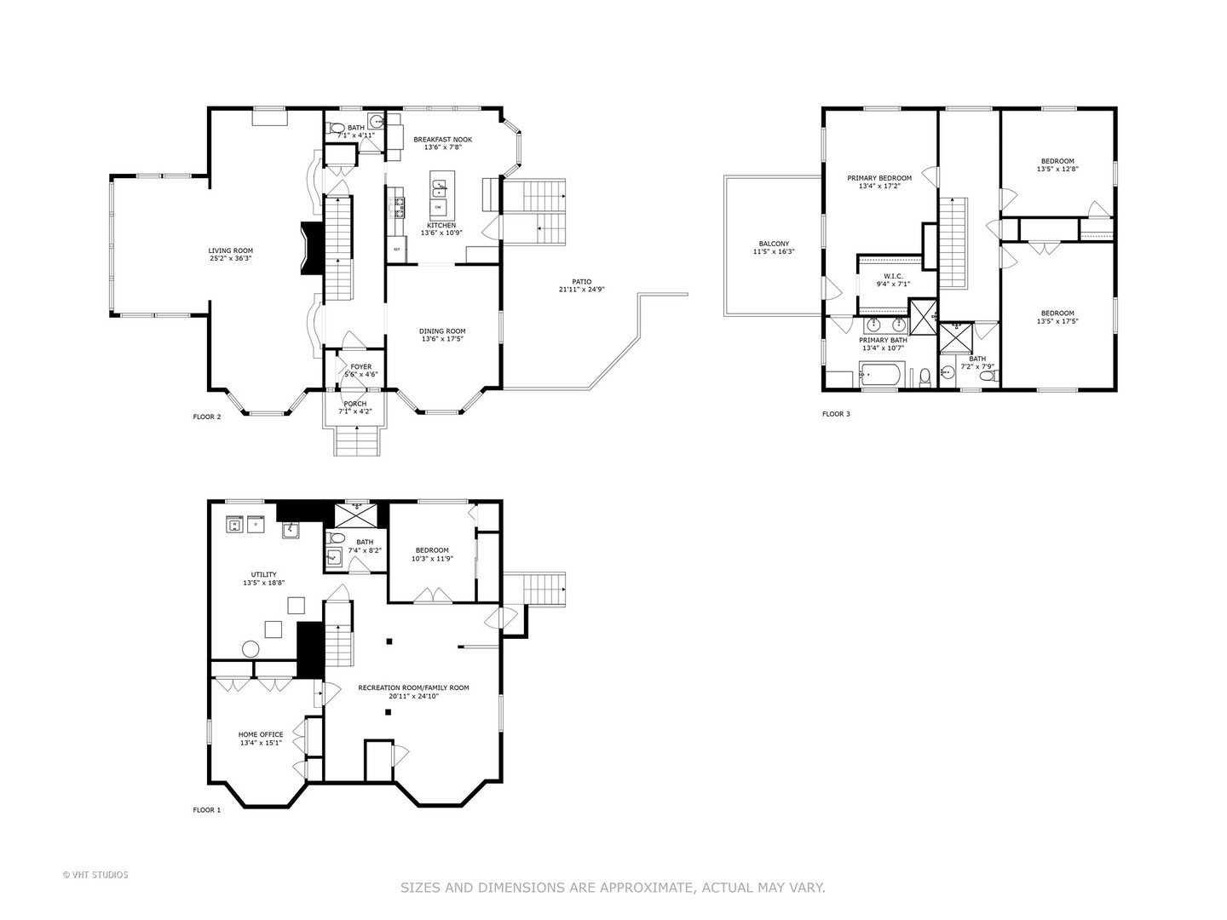
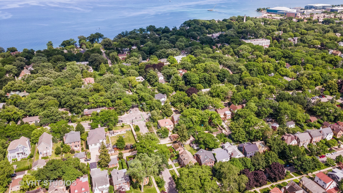
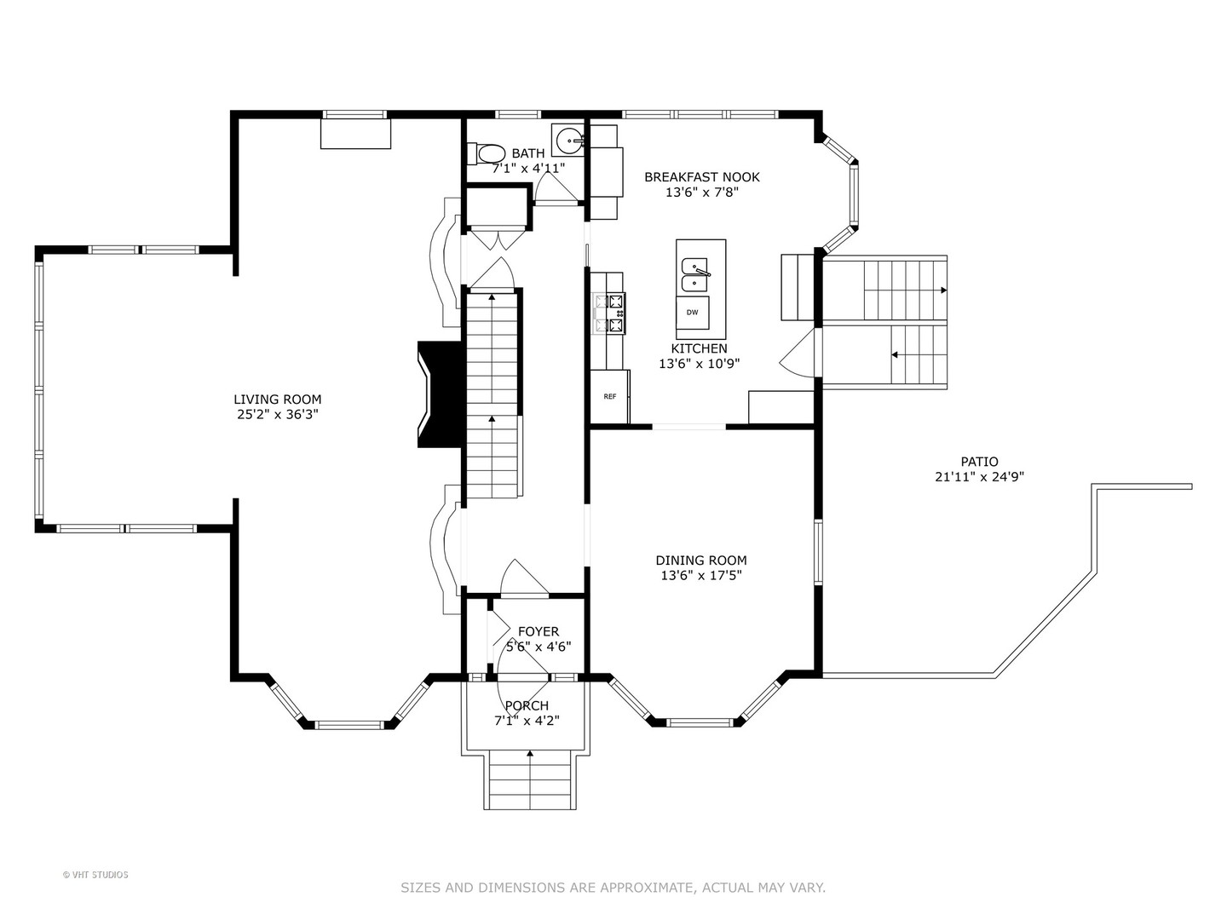
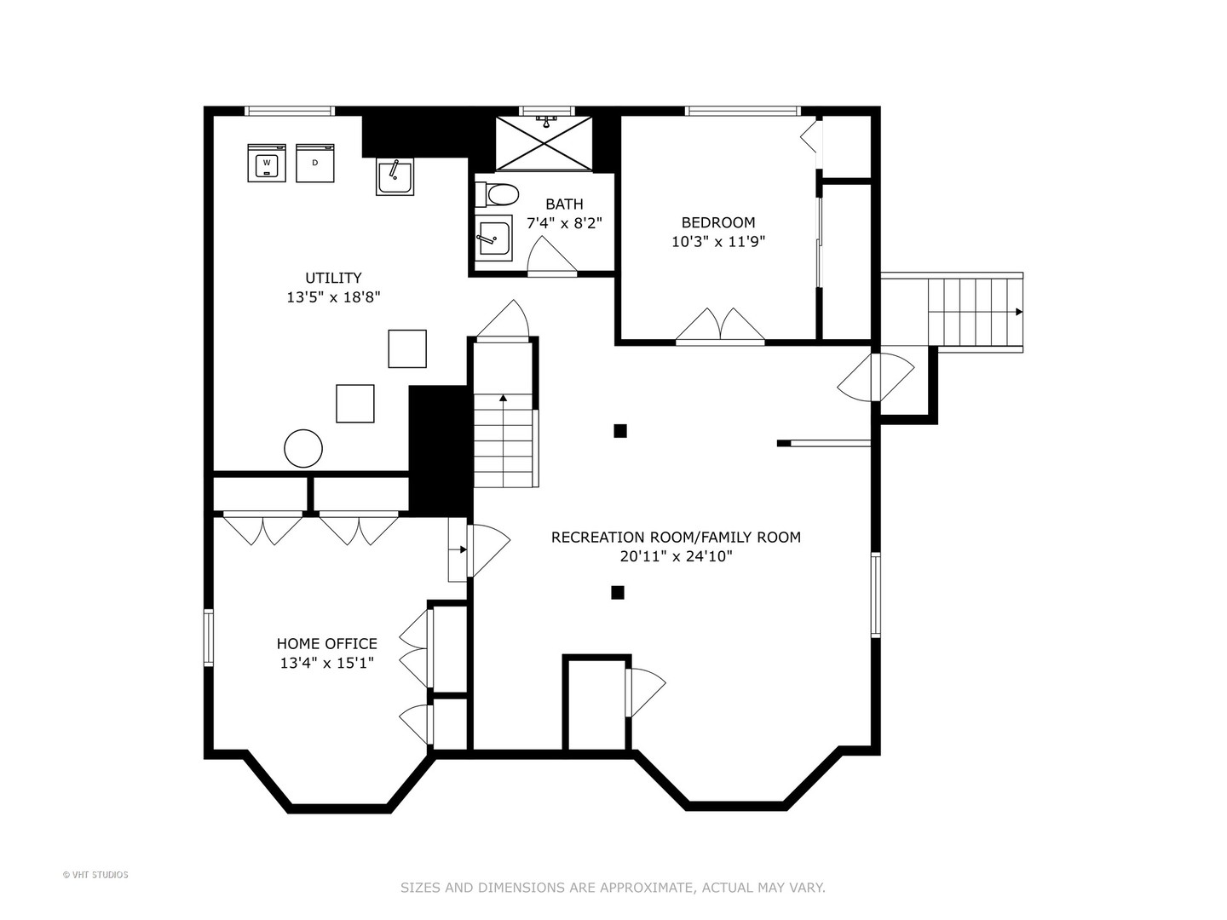

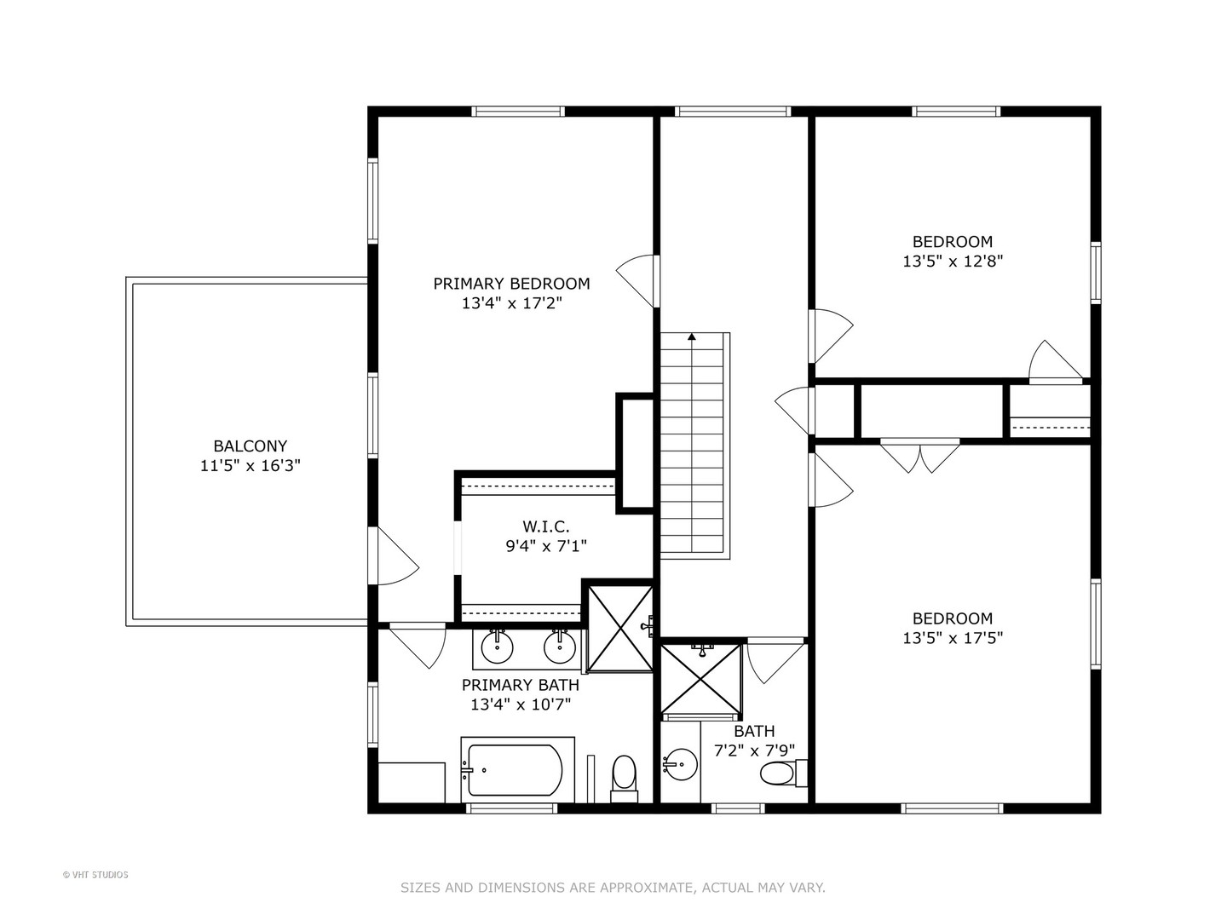
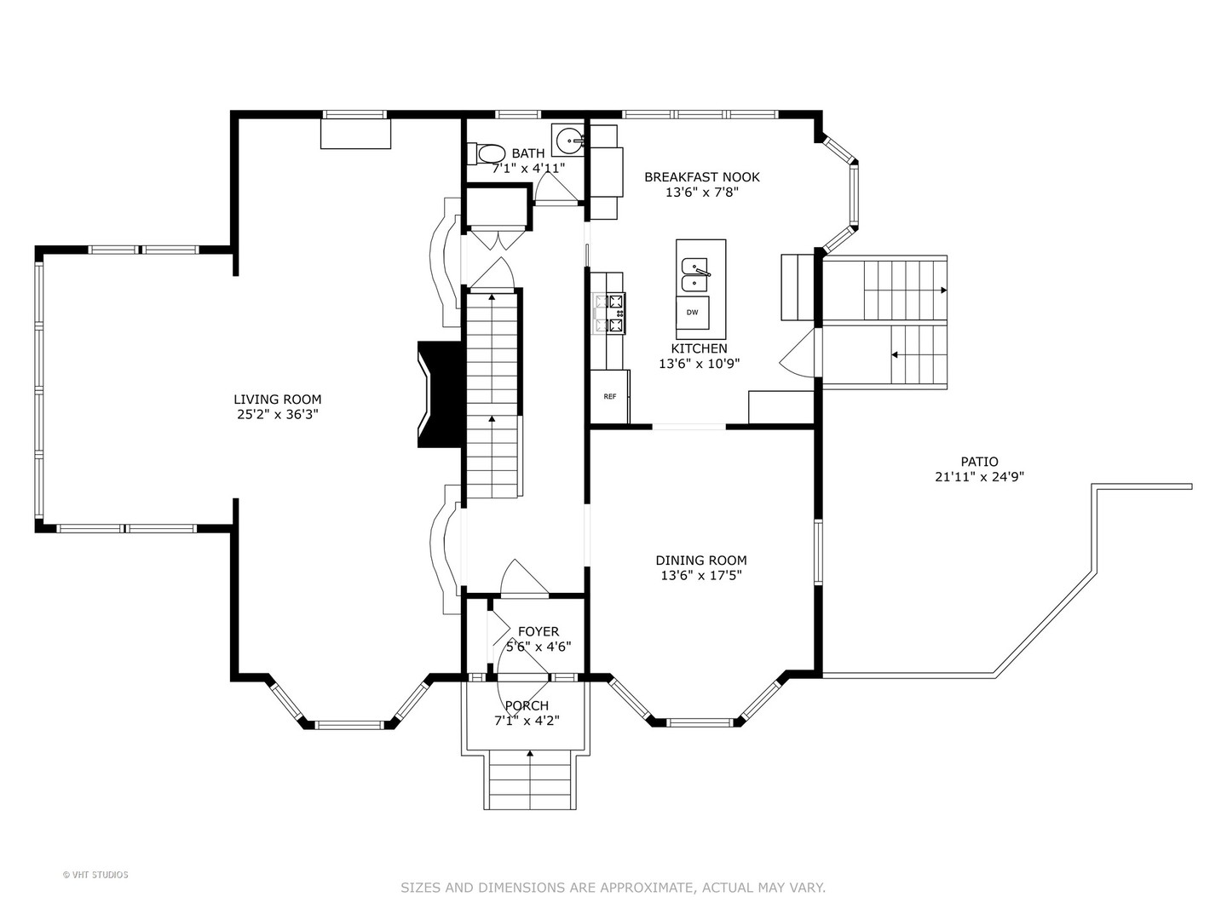
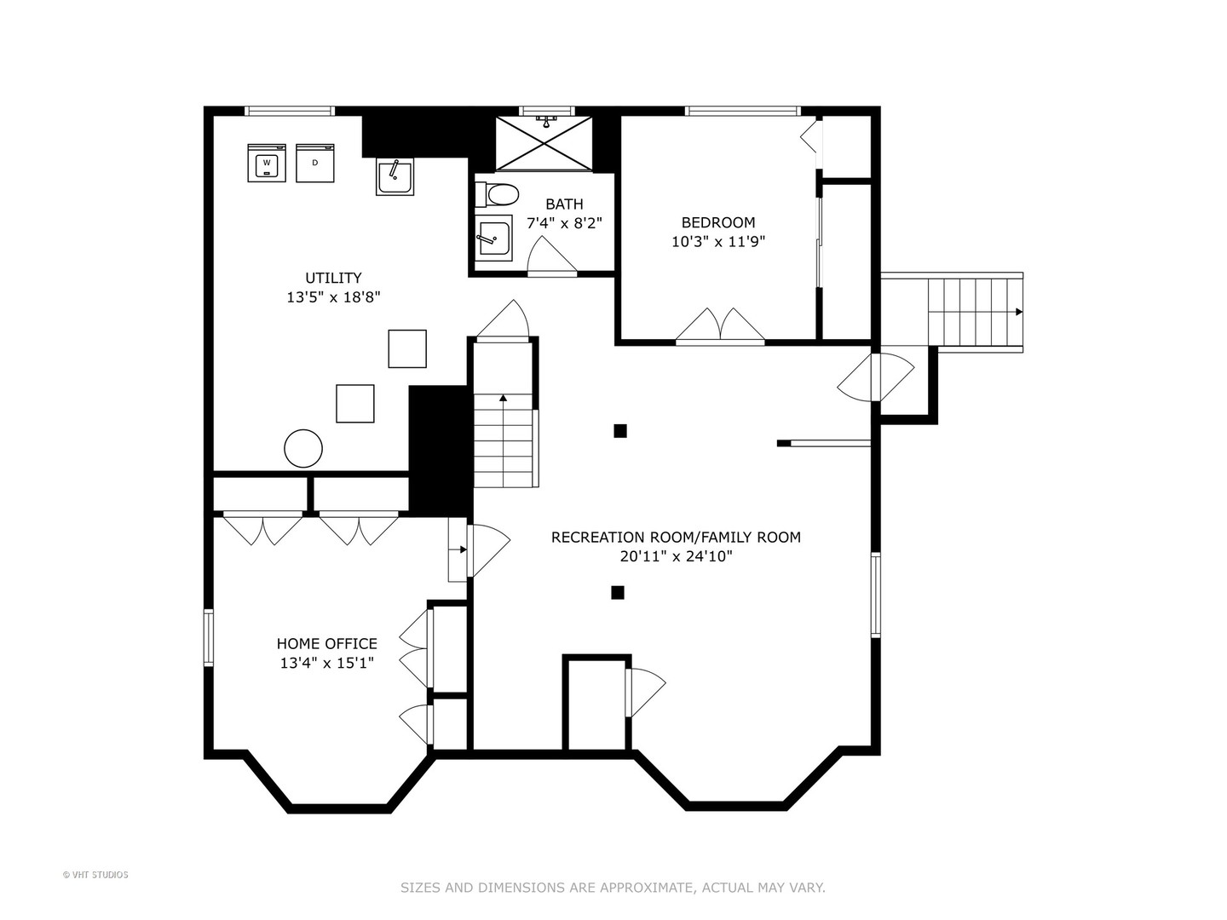
Classic and polished with touches of modern interior design describe this north east Evanston fully renovated brick Georgian home within blocks of Lighthouse Beach, Orrington Elementary School, Central St retail, Evanston Hospital, CTA and Northwestern University. The thoughtful floor plan features architectural details, original moldings, archways, an inviting foyer with a graceful staircase, and an expansive step down living room with a wood burning fireplace, abundance of windows, high ceilings, hardwood floors, and window seating. The adjacent sun room offers more entertaining space or a quiet spot for conversation. The spacious formal dining room with bay window opens into the sunlit renovated kitchen featuring custom cabinets, pantry wall, marble counters and tiled backsplash, top of the line appliances, a large center island, and banquette seating along the western/southern walls. The redesigned second floor features a newly configured primary suite with a large corner bedroom, an organized walk-in closet, and a marble tiled bathroom with soaking tub, walk-in shower and double sink vanity - plus access to the second floor deck. Two additional bedrooms and a newly renovated hall bathroom complete the second floor. The fully finished walk-out basement includes a fourth bedroom, recreation/family room, home office/exercise room, new bathroom, laundry/utility room and storage room. Outside, you will enjoy the professionally designed stone terrace perfect for summer entertaining, perennial gardens, sprinkler system, the two car brick garage and driveway for extra parking. Recent improvements include: replacement windows, two zoned AC, relined chimney flue, new roof, new bathrooms, tuck pointing, exterior painting new basement flooring and more!

Share Property

Location

900 Isabella Street, Evanston, IL 60201

Status

Sold

Date Sold

August 6, 2024
Geoff Brown

Geoff Brown

TITLE

Founder of The Geoff Brown Team @ Compass

Sandra Brown

Sandra Brown

TITLE

Senior Real Estate Specialist

Property Amenities

Interior
Fireplace Wood Burning, Gas Starter
Appliances Microwave, Dishwasher, High End Refrigerator, Freezer, Washer, Dryer, Disposal, Stainless Steel Appliance(s), Cooktop, Built-In Oven, Range Hood
Total Bedrooms: 4
Half Bathrooms: 1
Full Bathrooms: 3
Other Interior Features Hardwood Floors, In-Law Arrangement
Area & Lot
Lot Area 6,446.88 Sq.Ft.
Living area 3,774 Sq.Ft.
MLS® ID 12092201
Year Built 1938
School District 202
High School Evanston Twp High School
Middle School Haven Middle School
Elementary School Orrington Elementary School
Architecture Styles Traditional
Type Residential
Status Sold
Exterior
Air conditioning Space Pac, Zoned
Heat type Natural Gas, Steam, Radiator(s)
Water Source Lake Michigan, Public
Garage Space 2.0
Sewer Public Sewer
Other Exterior Features Patio, Roof Deck, Storms/Screens
Lot Features Corner Lot, Landscaped
Roof Asphalt
Finance
Sales Price $1,230,000
Real Estate Tax $22,960 yearly

Work With Us

With personalized strategies and unmatched local insight, the Geoff Brown Team ensures every client’s transaction is smooth, successful, and stress-free.