Leave a Message

Thank you for your message. We will be in touch with you shortly.

822 Hinman Avenue Unit: 3S
VIEW PHOTOS
Courtesy of Baird & Warner
$427,500

822 Hinman Avenue Unit: 3S

3 Beds 2 Baths 1,498 Sq.Ft.

Description

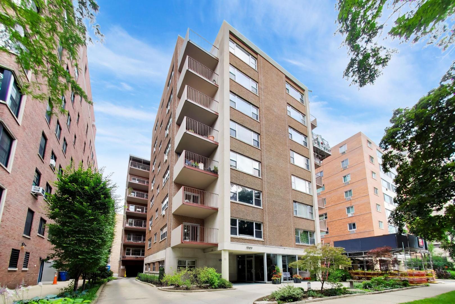
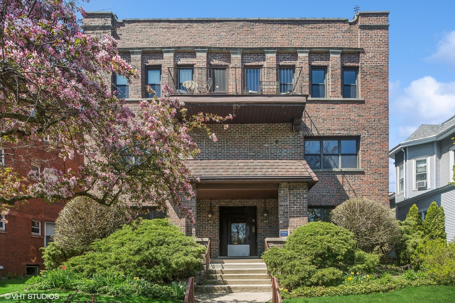
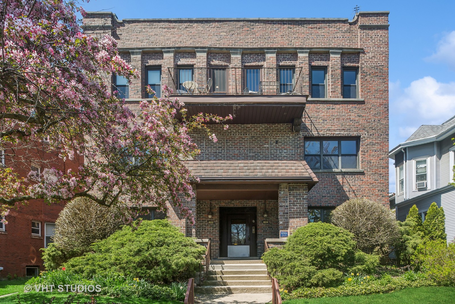
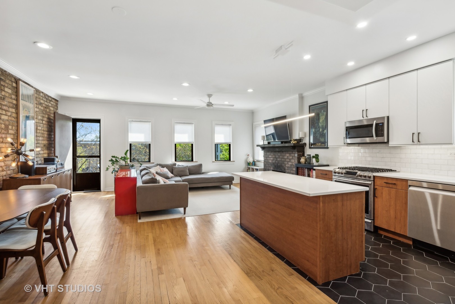
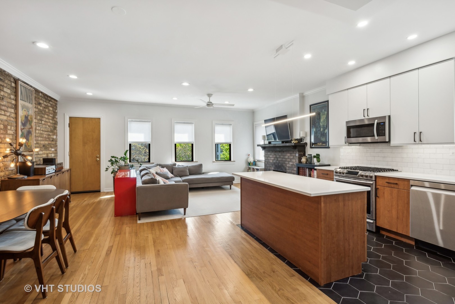
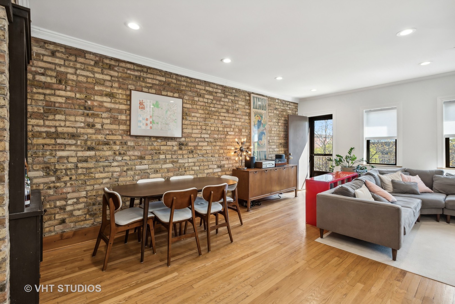
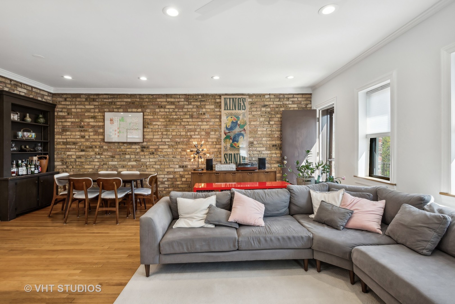
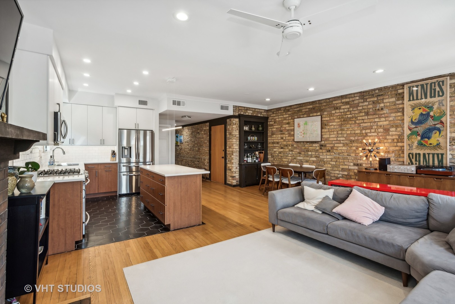
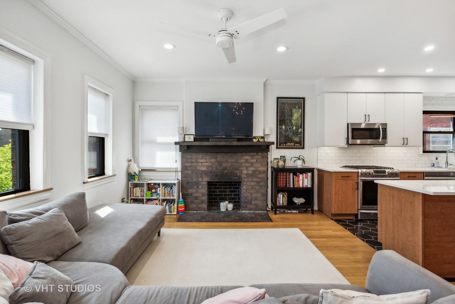
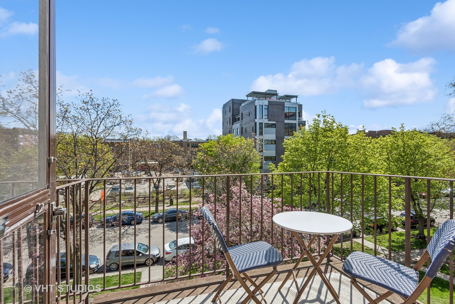
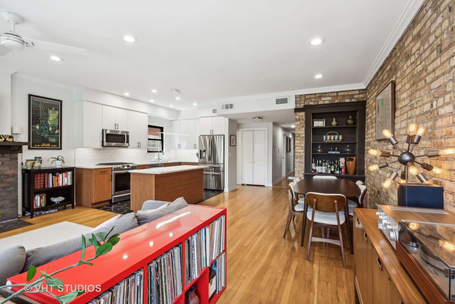
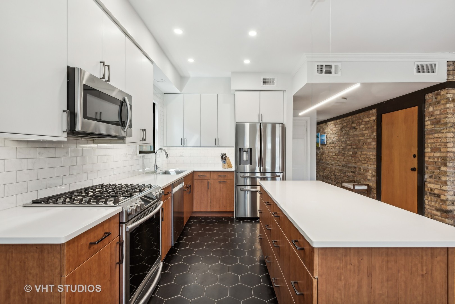
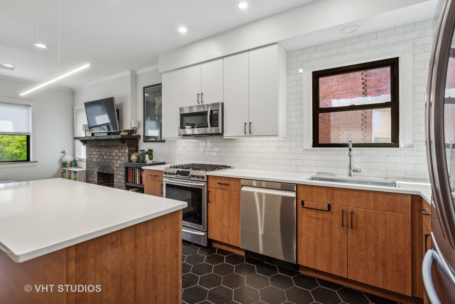
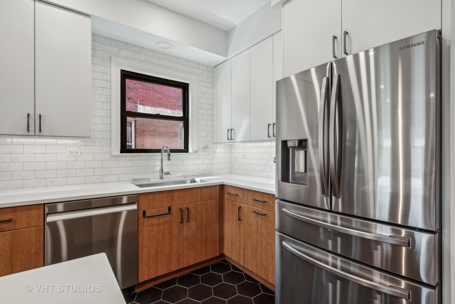
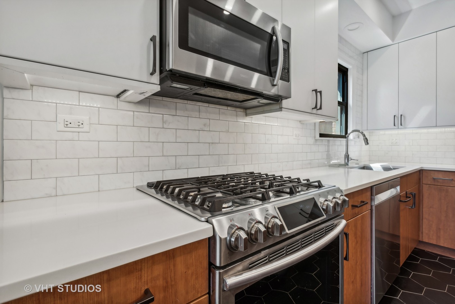
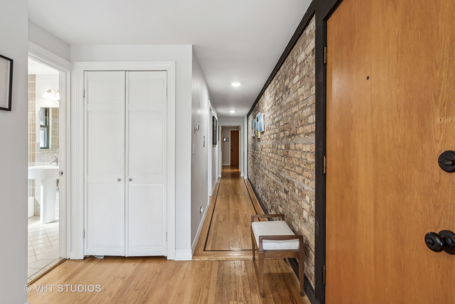
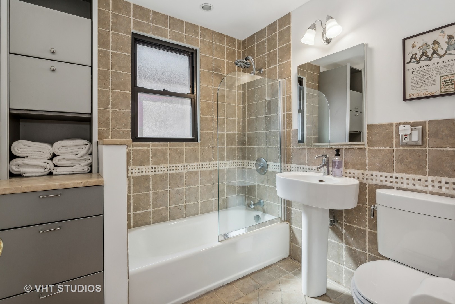
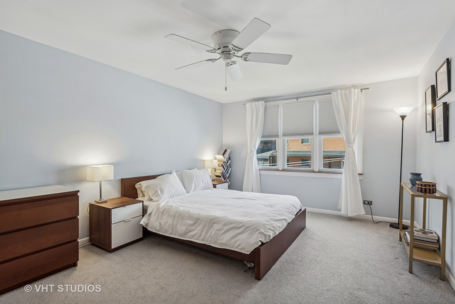
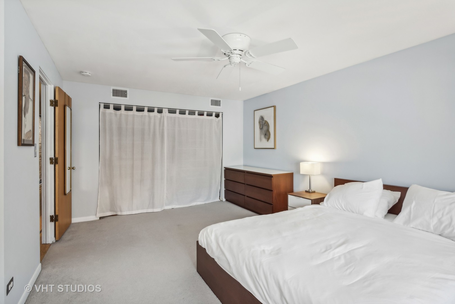
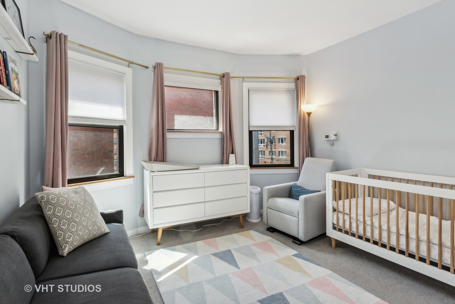
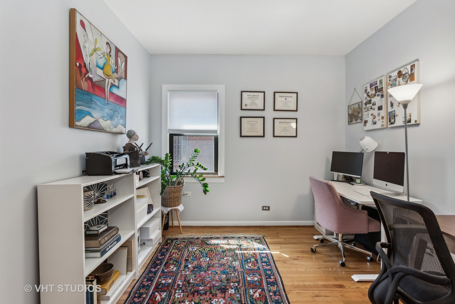
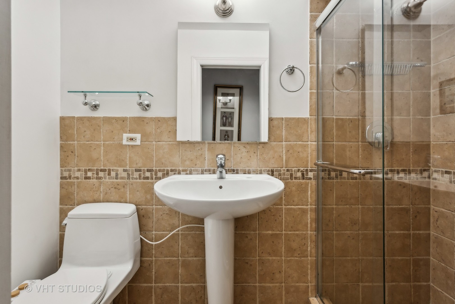
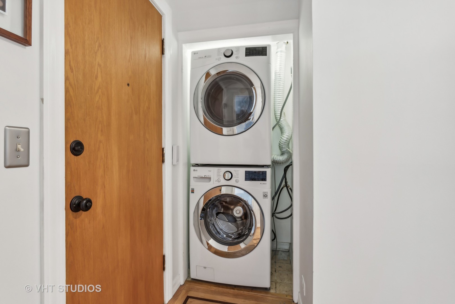
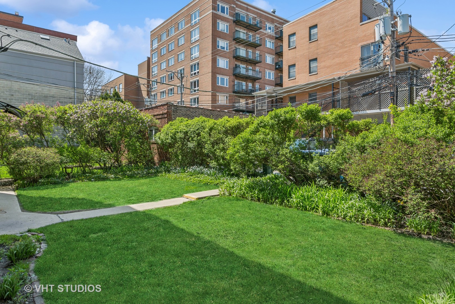
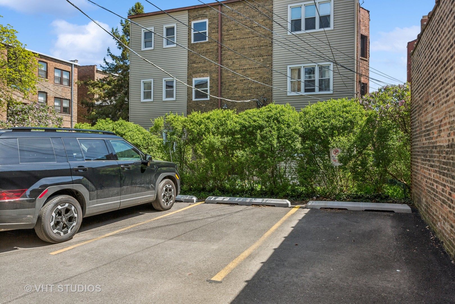
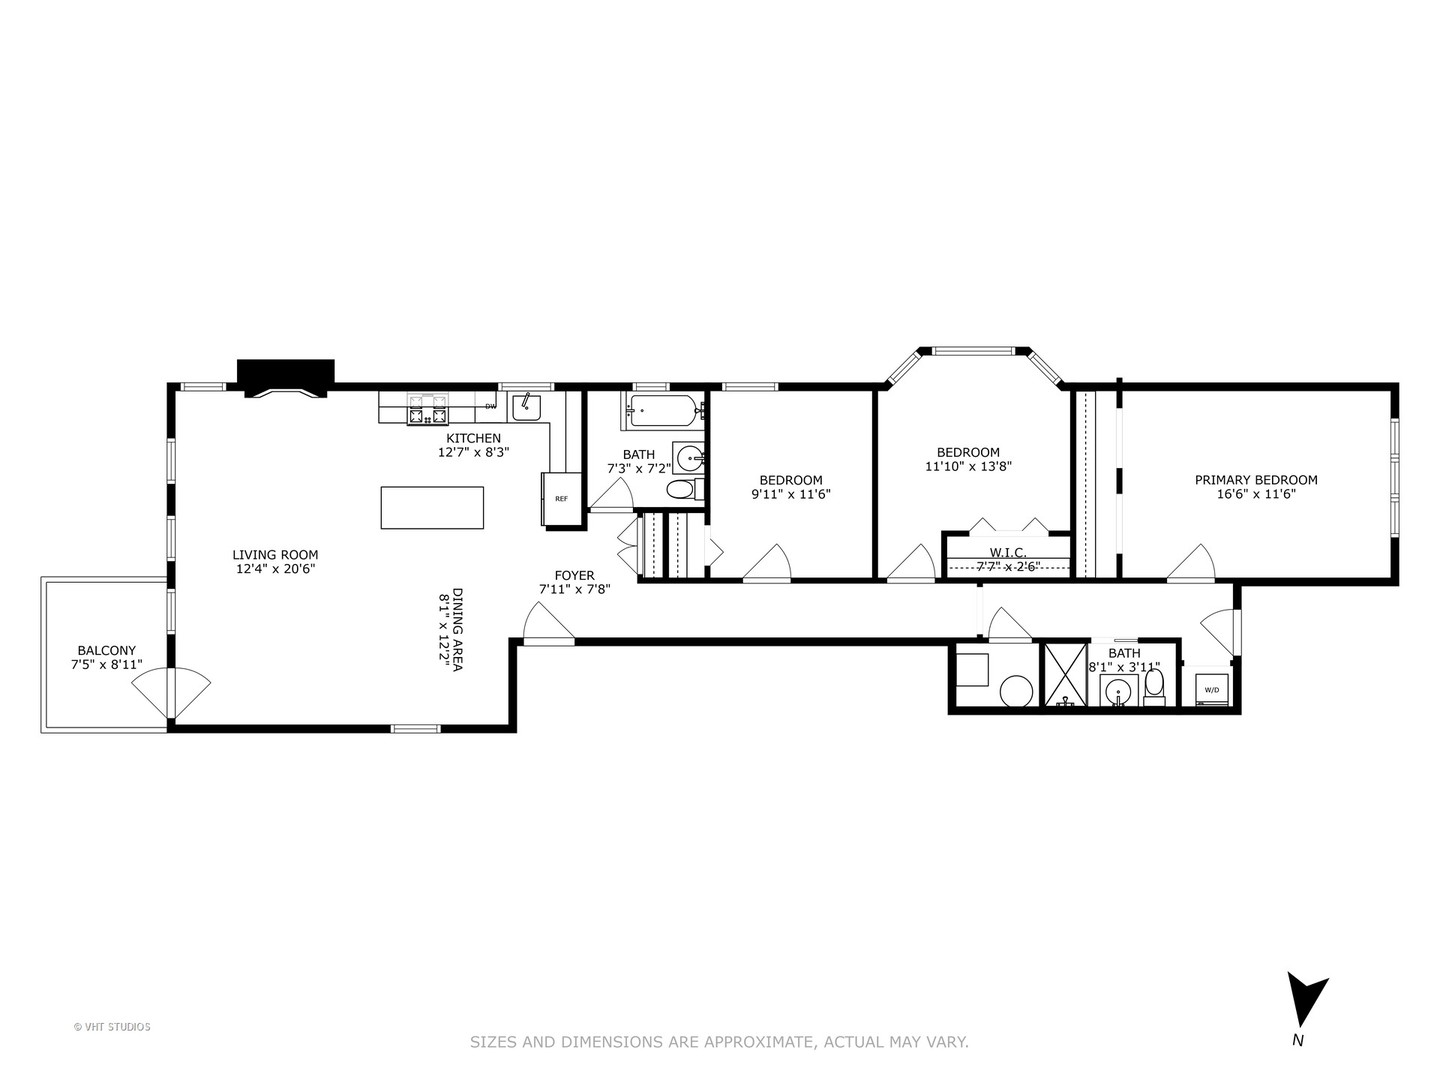
An abundance of natural light along with tree-top views emanates serenity in this updated three-bedroom and two-bathroom condo with central air, in-unit laundry, parking, and a private balcony. Enjoy the ease of an open floor plan highlighted by the stylish high-quality full kitchen renovation in 2020 with wood base cabinets, white flat panel upper cabinets, quartz cabinets, black hexagon tiles, stainless steel undermount sink, center island with barstool seating, modern overhead lighting, and stainless steel appliances. Large living room w/ decorative fireplace and separate dining area. Exposed brick hallway leads to three private bedrooms and 2 full bathrooms. Enclosed back stairway leads to a shared private backyard and a large storage room in the basement. Located in an intimate six-unit building within blocks of Lake Michigan, Lincoln Elementary School, Nichols Middle School, and down the street from Main Street retail and trains. Additional improvements include; Furnace 2023, Washer/Dryer 2020, Water Heater 2018. CONTRACT OFFER DEADLINE: OFFERS MUST BE SUBMITTED BY 5PM, SUNDAY, APRIL 28TH.

Share Property

Location

822 Hinman Avenue Unit: 3S, Evanston, IL 60202

Status

Sold

Date Sold

July 15, 2024
Geoff Brown

Geoff Brown

TITLE

Founder of The Geoff Brown Team @ Compass

Sandra Brown

Sandra Brown

TITLE

Senior Real Estate Specialist

Property Amenities

Interior
Laundry room In Unit
Total Bedrooms: 3
Full Bathrooms: 2
Area & Lot
Living area 1,498 Sq.Ft.
MLS® ID 12031344
School District 202
High School Evanston Twp High School
Middle School Nichols Middle School
Elementary School Lincoln Elementary School
Type Condo
Status Sold
Exterior
Stories 3
Air conditioning Central Air
Heat type Natural Gas, Forced Air
Water Source Lake Michigan, Public
Sewer Public Sewer
Parking Off Alley
Finance
Sales Price $427,500
HOA Fees $490 monthly
Real Estate Tax $7,099 yearly

Work With Us

With personalized strategies and unmatched local insight, the Geoff Brown Team ensures every client’s transaction is smooth, successful, and stress-free.