Leave a Message

Thank you for your message. We will be in touch with you shortly.

743 Michigan Avenue
743 Michigan Avenue
743 Michigan Avenue
743 Michigan Avenue
743 Michigan Avenue
743 Michigan Avenue
743 Michigan Avenue
743 Michigan Avenue
743 Michigan Avenue
743 Michigan Avenue
743 Michigan Avenue
743 Michigan Avenue
743 Michigan Avenue
743 Michigan Avenue
743 Michigan Avenue
743 Michigan Avenue
743 Michigan Avenue
743 Michigan Avenue
743 Michigan Avenue
743 Michigan Avenue
743 Michigan Avenue
743 Michigan Avenue
743 Michigan Avenue
743 Michigan Avenue
743 Michigan Avenue
743 Michigan Avenue
743 Michigan Avenue
743 Michigan Avenue
743 Michigan Avenue
743 Michigan Avenue
743 Michigan Avenue
743 Michigan Avenue
743 Michigan Avenue
743 Michigan Avenue
743 Michigan Avenue
743 Michigan Avenue
743 Michigan Avenue
743 Michigan Avenue
743 Michigan Avenue
743 Michigan Avenue
743 Michigan Avenue
743 Michigan Avenue
743 Michigan Avenue
743 Michigan Avenue
743 Michigan Avenue
743 Michigan Avenue
743 Michigan Avenue
743 Michigan Avenue
743 Michigan Avenue
743 Michigan Avenue
743 Michigan Avenue
743 Michigan Avenue
743 Michigan Avenue
743 Michigan Avenue
743 Michigan Avenue
743 Michigan Avenue
743 Michigan Avenue
743 Michigan Avenue
743 Michigan Avenue
743 Michigan Avenue
743 Michigan Avenue
VIEW PHOTOS
Listed by Geoff Brown with Baird & Warner 847-208-0422
$1,210,000

743 Michigan Avenue

6 Beds 4 Baths 3,989 Sq.Ft.

Description

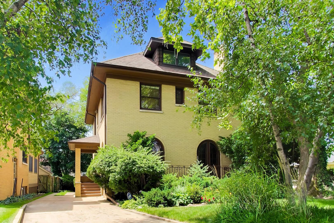
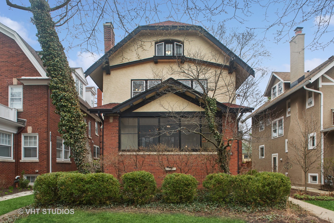
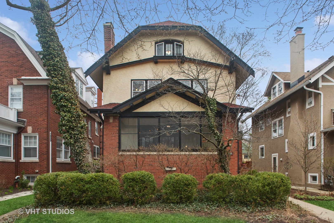
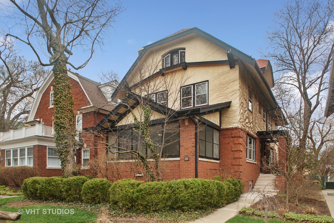
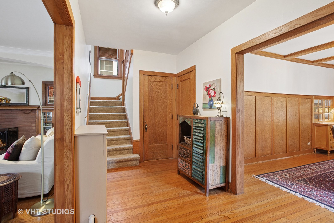
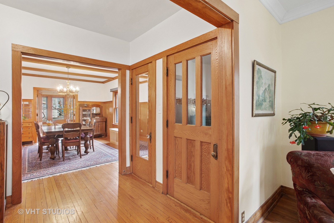
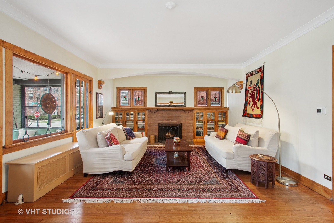
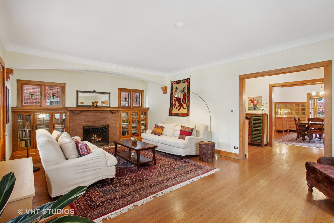
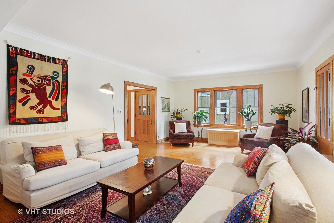
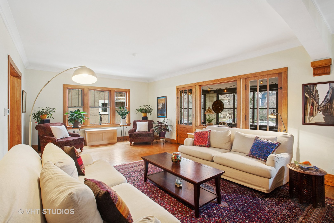
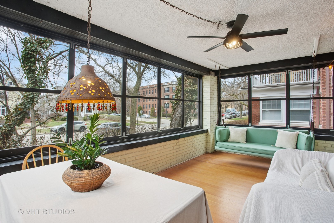
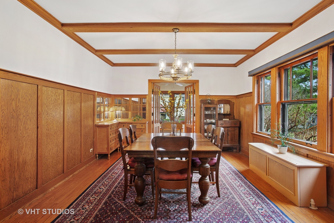
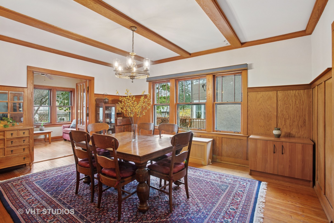
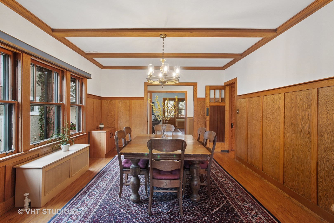
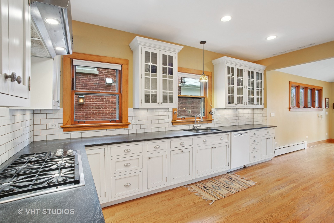

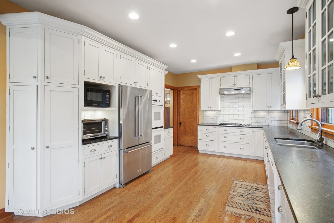
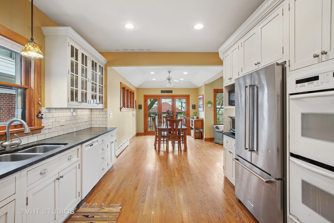
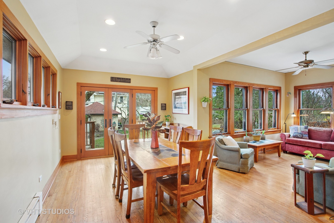
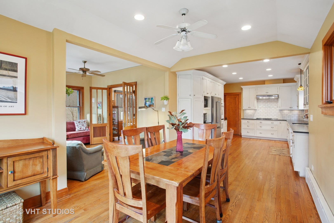
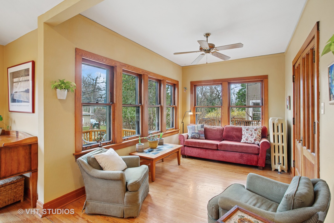
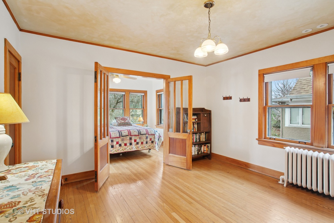
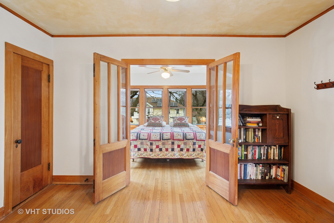
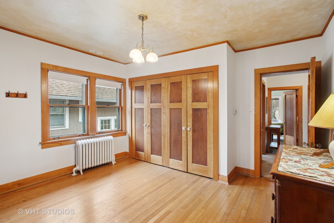
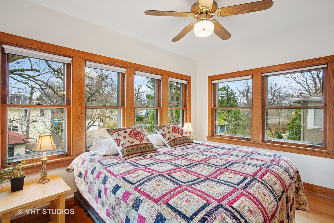
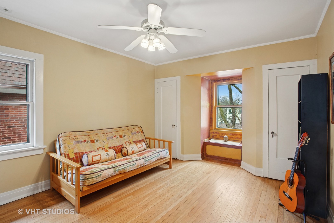
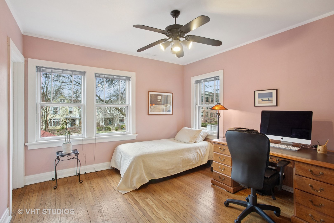
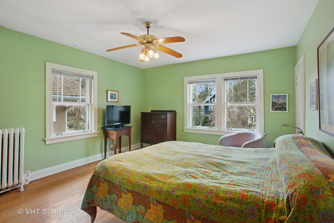
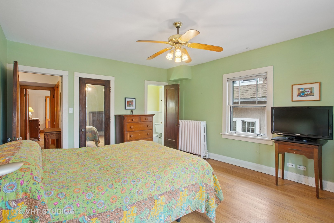
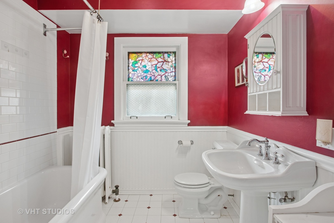
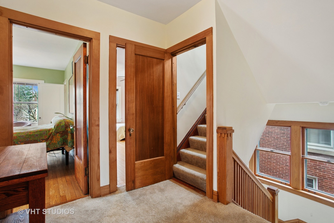
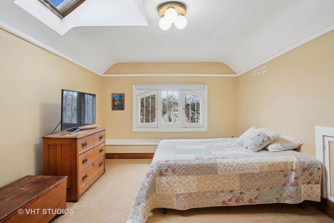
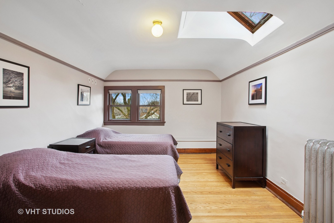
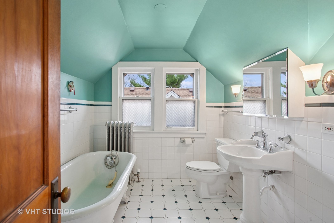
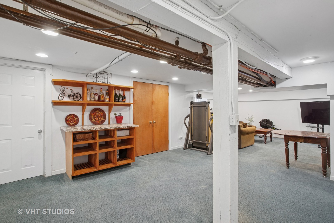
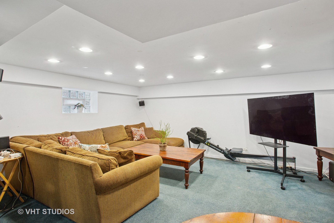
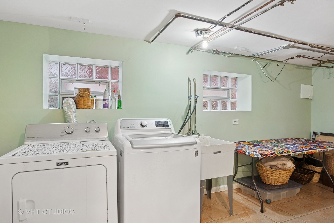
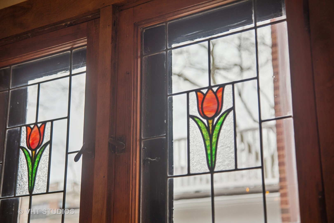
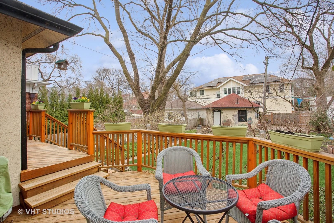
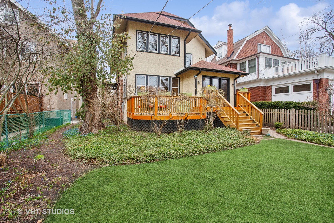
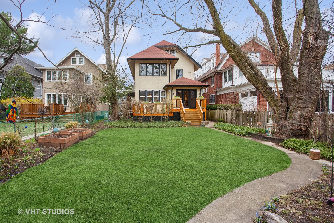
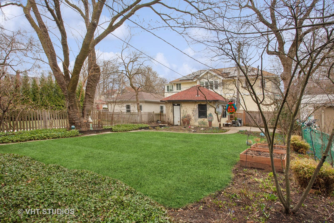
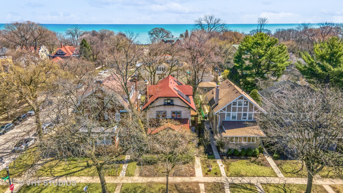
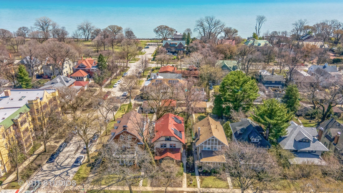
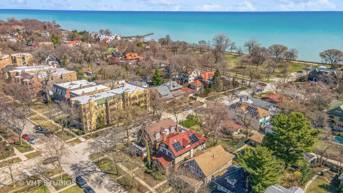
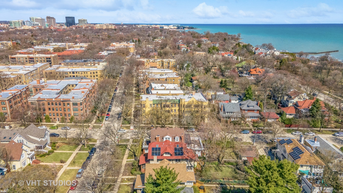
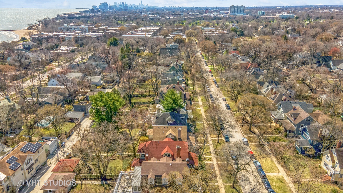
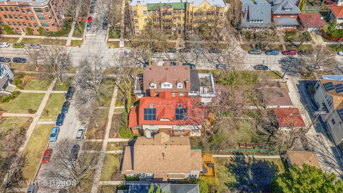
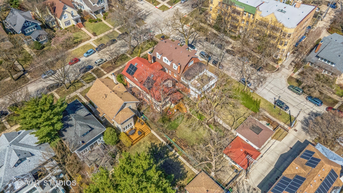
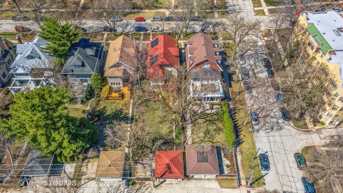
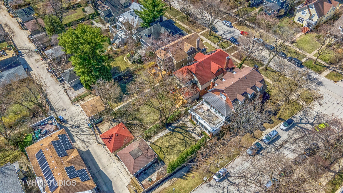
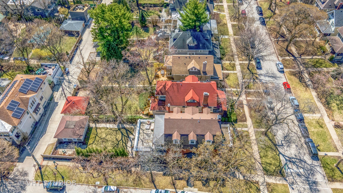
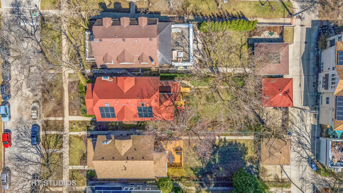
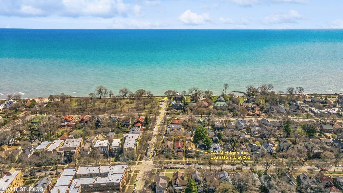
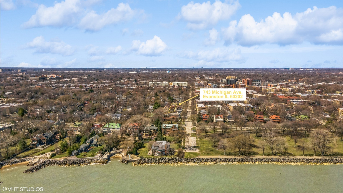
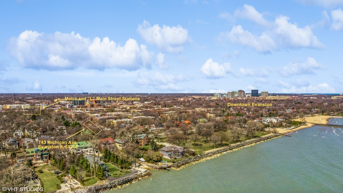
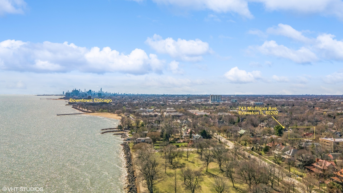
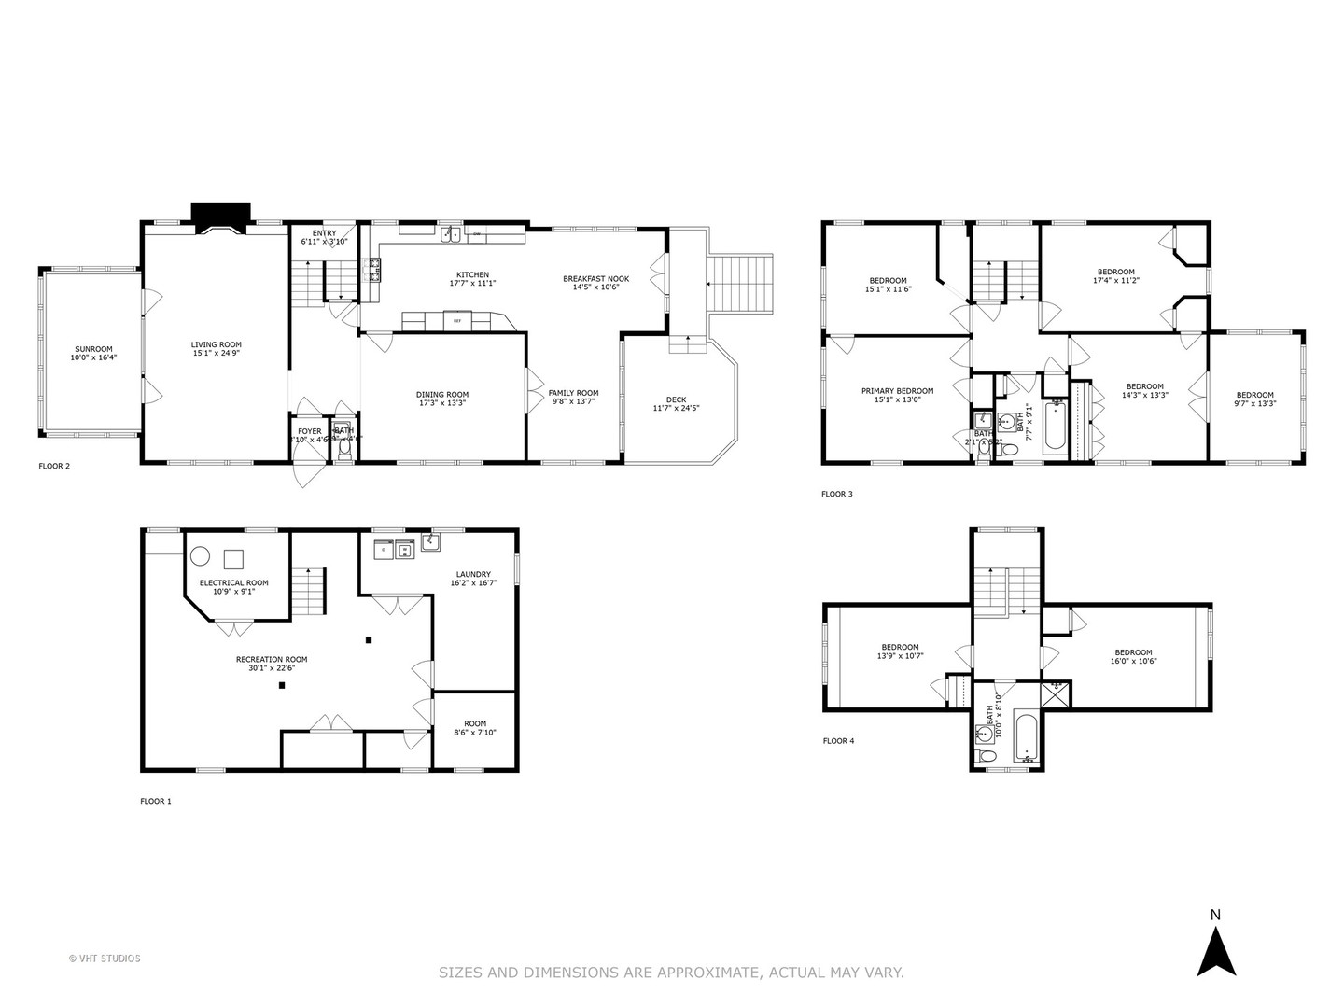
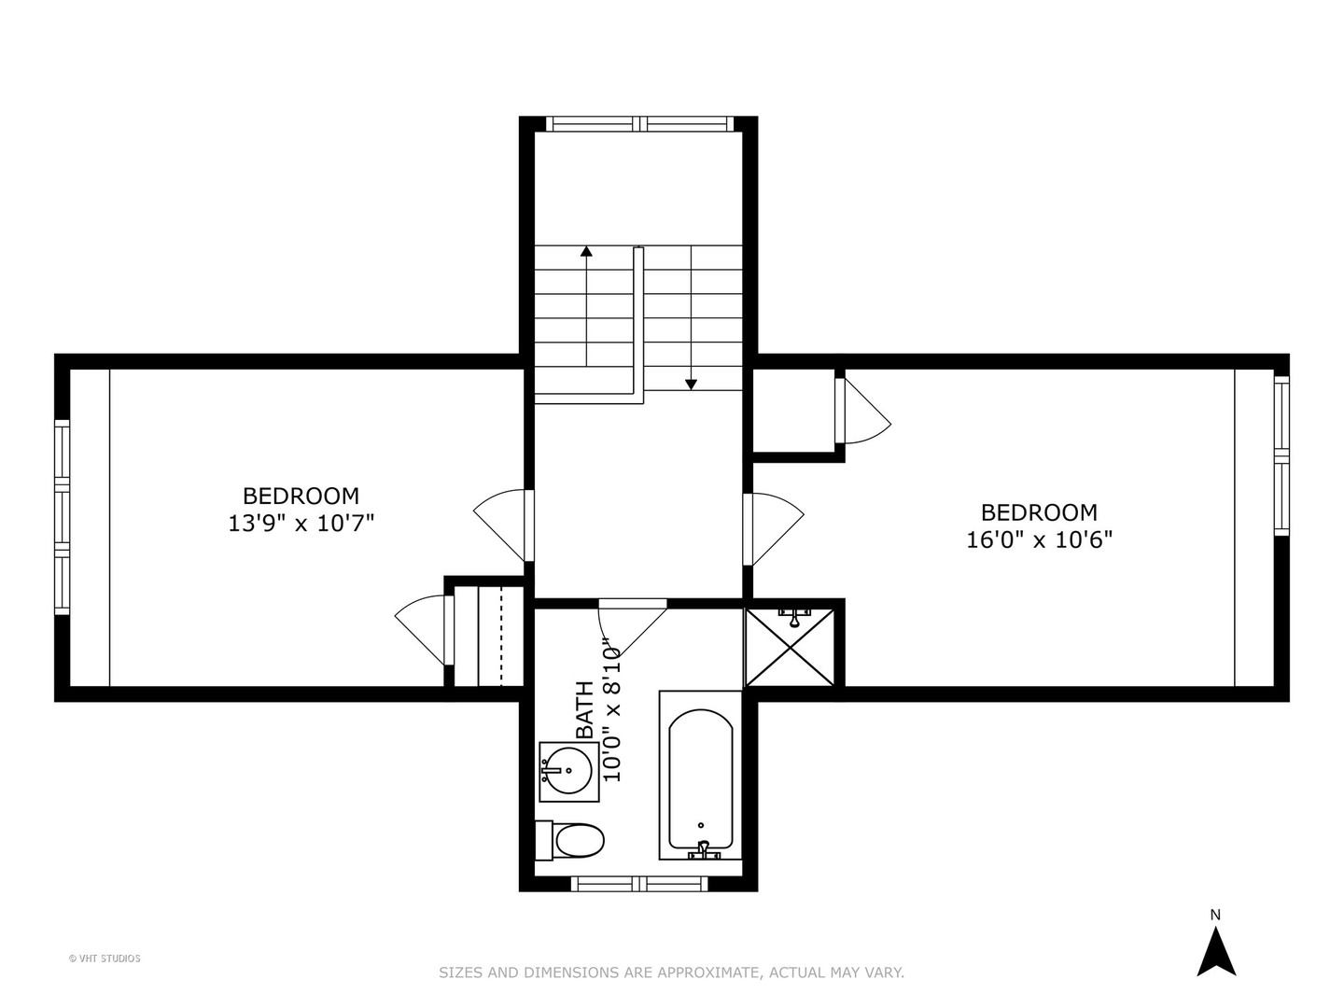
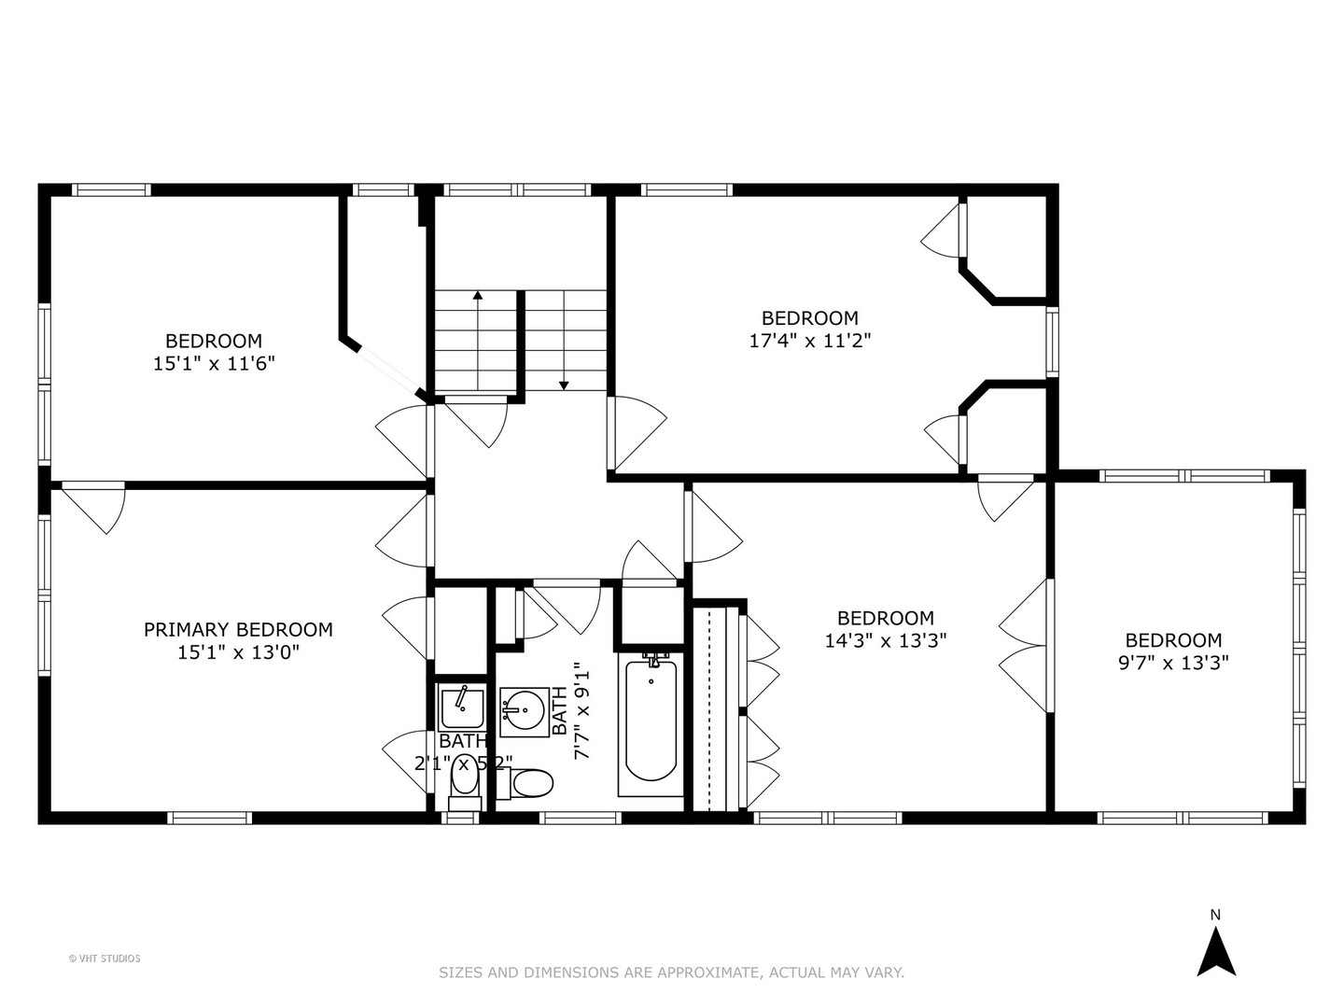
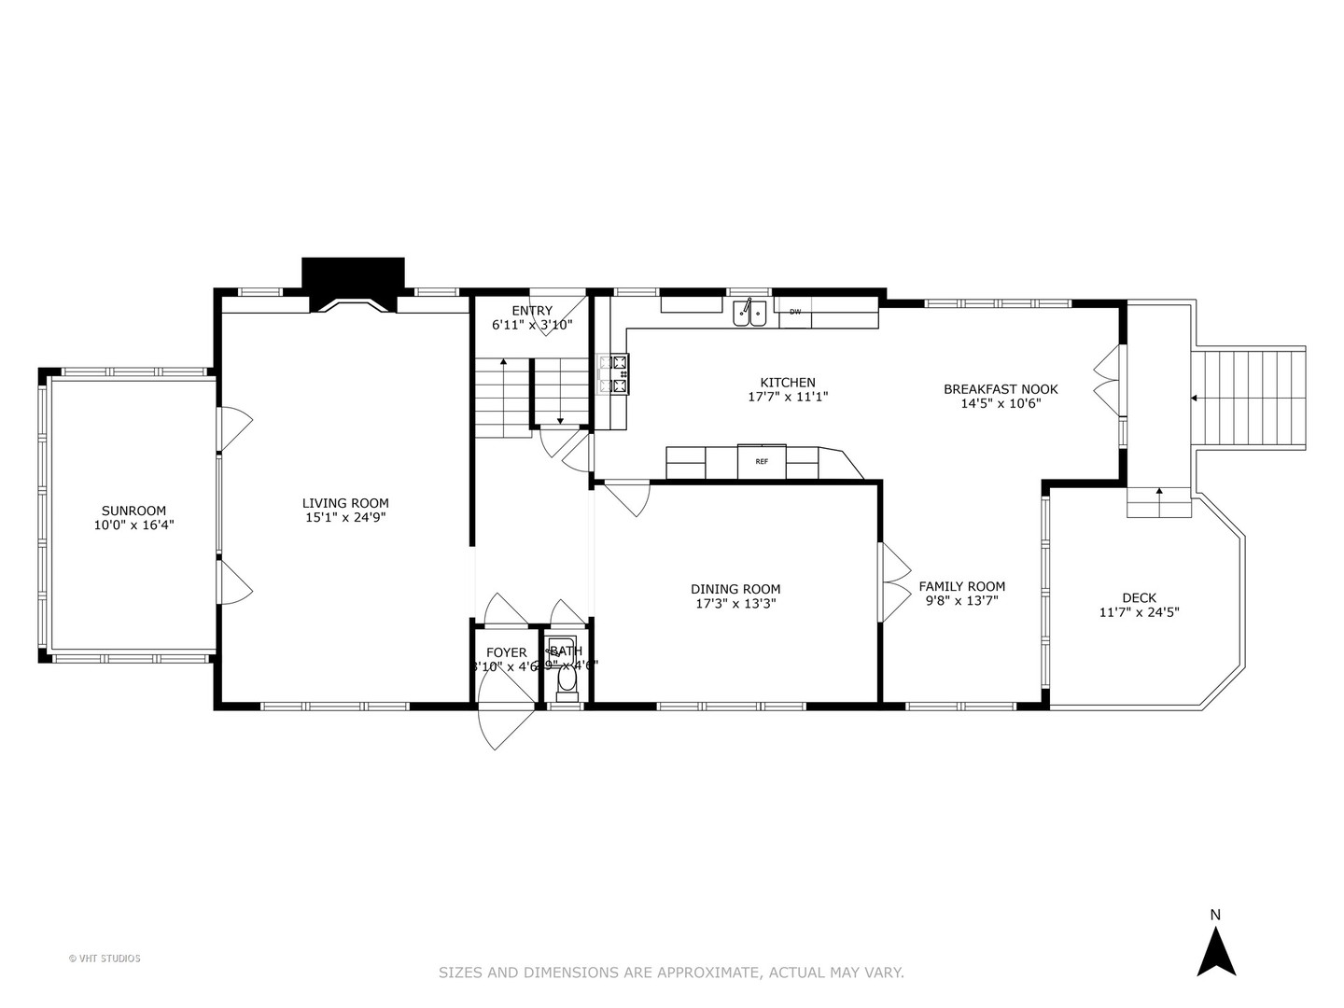
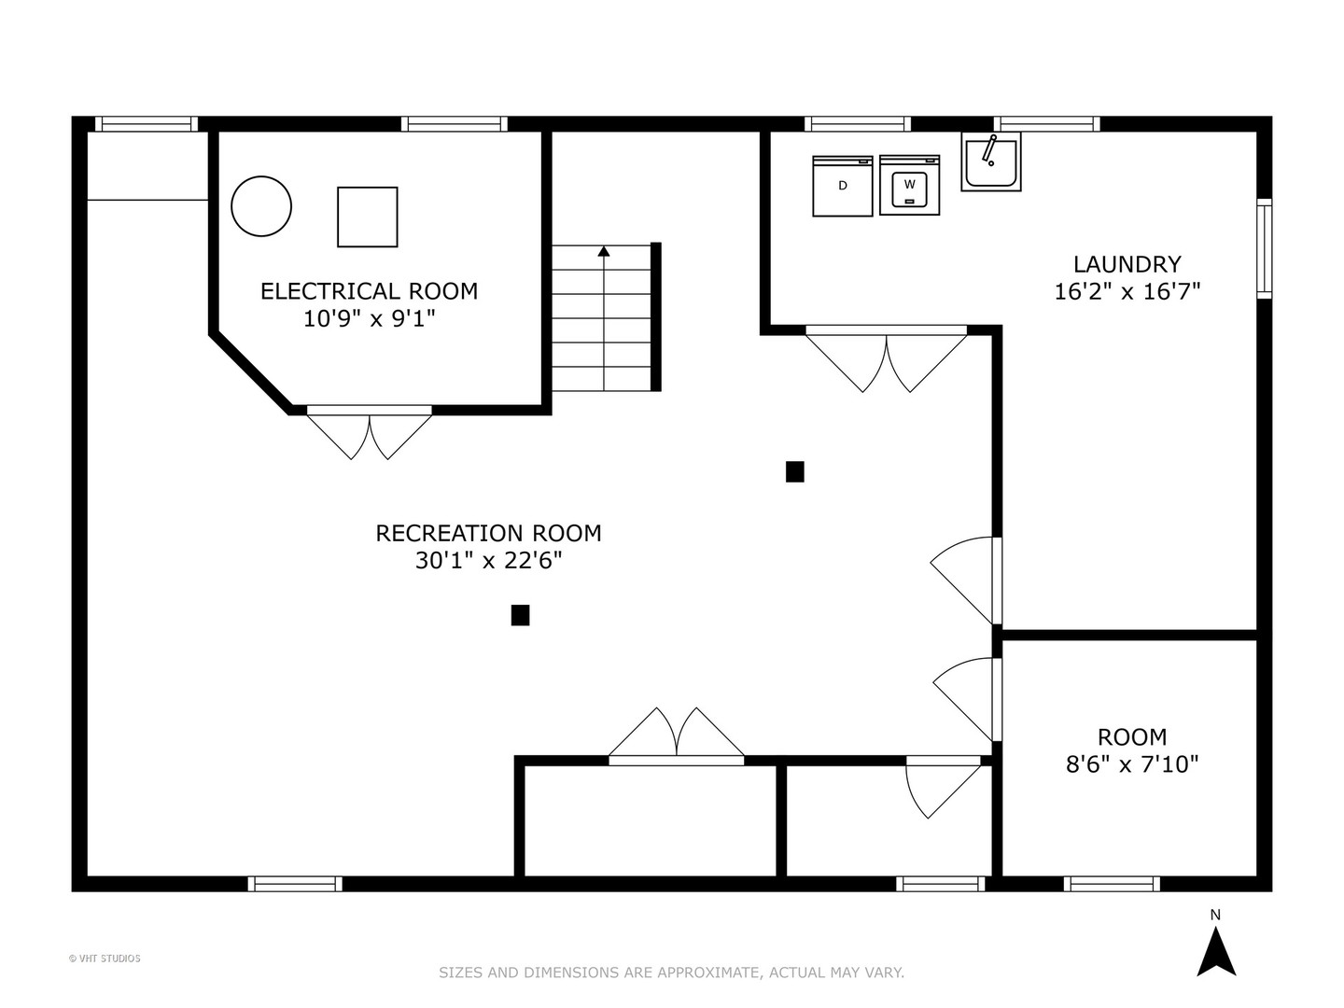
First time on the market in 39 years! Incredible opportunity to live in this exceptional three story Craftsman style home located on coveted Michigan Avenue in the Lakeshore Historic District in SE Evanston. Just one block to the lakefront and an easy walk to schools, Main Street shops, restaurants and coffee houses, and both the Metra and CTA trains. The inviting front entry welcomes you as you step into the spacious living room featuring a brick wood burning fireplace surrounded by built in oak bookcases and four stained class windows. Original woodwork, oak floors and archway are also featured. Adjacent to the living room is an enclosed porch with screens for summertime enjoyment. The separate, formal dining room features oak paneled walls, an original oak cabinet with mirrors, and a beamed ceiling - perfect for entertaining! The large kitchen encompasses an addition (2004) currently used as a family dining area with French doors leading to the back deck. Other features of the kitchen (2008) include a white cabinetry, granite countertops, subway tile backsplash, five burner Wolf gas cooktop, KitchenAid refrigerator and wall oven, and a Bosch dishwasher. Adjoining the kitchen, creating a more open space, is the family room with two walls of windows overlooking the backyard. The primary bedroom suite consists of an original bedroom with built-in double closets and an adjoining sitting room/bedroom with east exposure. Three additional bedrooms, one with an attached half bath, and a large white tiled bathroom with wainscoating complete the second floor. The third floor features two bedrooms, each with a skylight, and a full bath with separate tub and shower. Ideal for teens, nanny, guests or a home office! There is plenty of space in the basement with it's finished rec room, utility room, storage and tiled laundry room. Enjoy summer months in the backyard with perennial gardens, raised garden beds and green play space. The garage is 1.5 cars with additional parking on the concrete pad off the alley. This block is known not only for it's prime east location close to both the lake and easy commute to the city, but also for long standing block parties! It is a gem to show! Many updates including a new roof (2016) and solar panels already paid off - a benefit to the new owners. Please see list of improvements in additional information.

Share Property

Location

743 Michigan Avenue, Evanston, IL 60202

Status

Sold

Date Sold

June 24, 2025
Geoff Brown

Geoff Brown

TITLE

Founder of The Geoff Brown Team @ Compass

Sandra Brown

Sandra Brown

TITLE

Senior Real Estate Specialist

Property Amenities

Interior
Laundry room Gas Dryer Hookup, In Unit
Fireplace Wood Burning
Appliances Double Oven, Dishwasher, Refrigerator, Washer, Dryer, Disposal, Cooktop, Oven, Range Hood, Gas Cooktop
Flooring Hardwood
Total Bedrooms: 6
Half Bathrooms: 2
Full Bathrooms: 2
Other Interior Features Cathedral Ceiling(s), Built-in Features, Bookcases, Historic/Period Mlwk, Beamed Ceilings, Granite Counters, Separate Dining Room
Area & Lot
Living area 3,989 Sq.Ft.
MLS® ID 12328736
Year Built 1904
School District 202
High School Evanston Twp High School
Middle School Nichols Middle School
Elementary School Lincoln Elementary School
Architecture Styles Prairie
Type Residential
Status Sold
Exterior
Air conditioning Central Air, Small Duct High Velocity
Heat type Natural Gas, Steam, Radiator(s)
Water Source Lake Michigan, Public
Garage Space 1.0
Sewer Public Sewer
Parking Off Alley, Garage Door Opener, On Site, Garage Owned, Detached, Garage
Lot Features Landscaped
Roof Asphalt
Finance
Sales Price $1,210,000
Real Estate Tax $22,037 yearly

Work With Us

With personalized strategies and unmatched local insight, the Geoff Brown Team ensures every client’s transaction is smooth, successful, and stress-free.