Leave a Message

Thank you for your message. We will be in touch with you shortly.

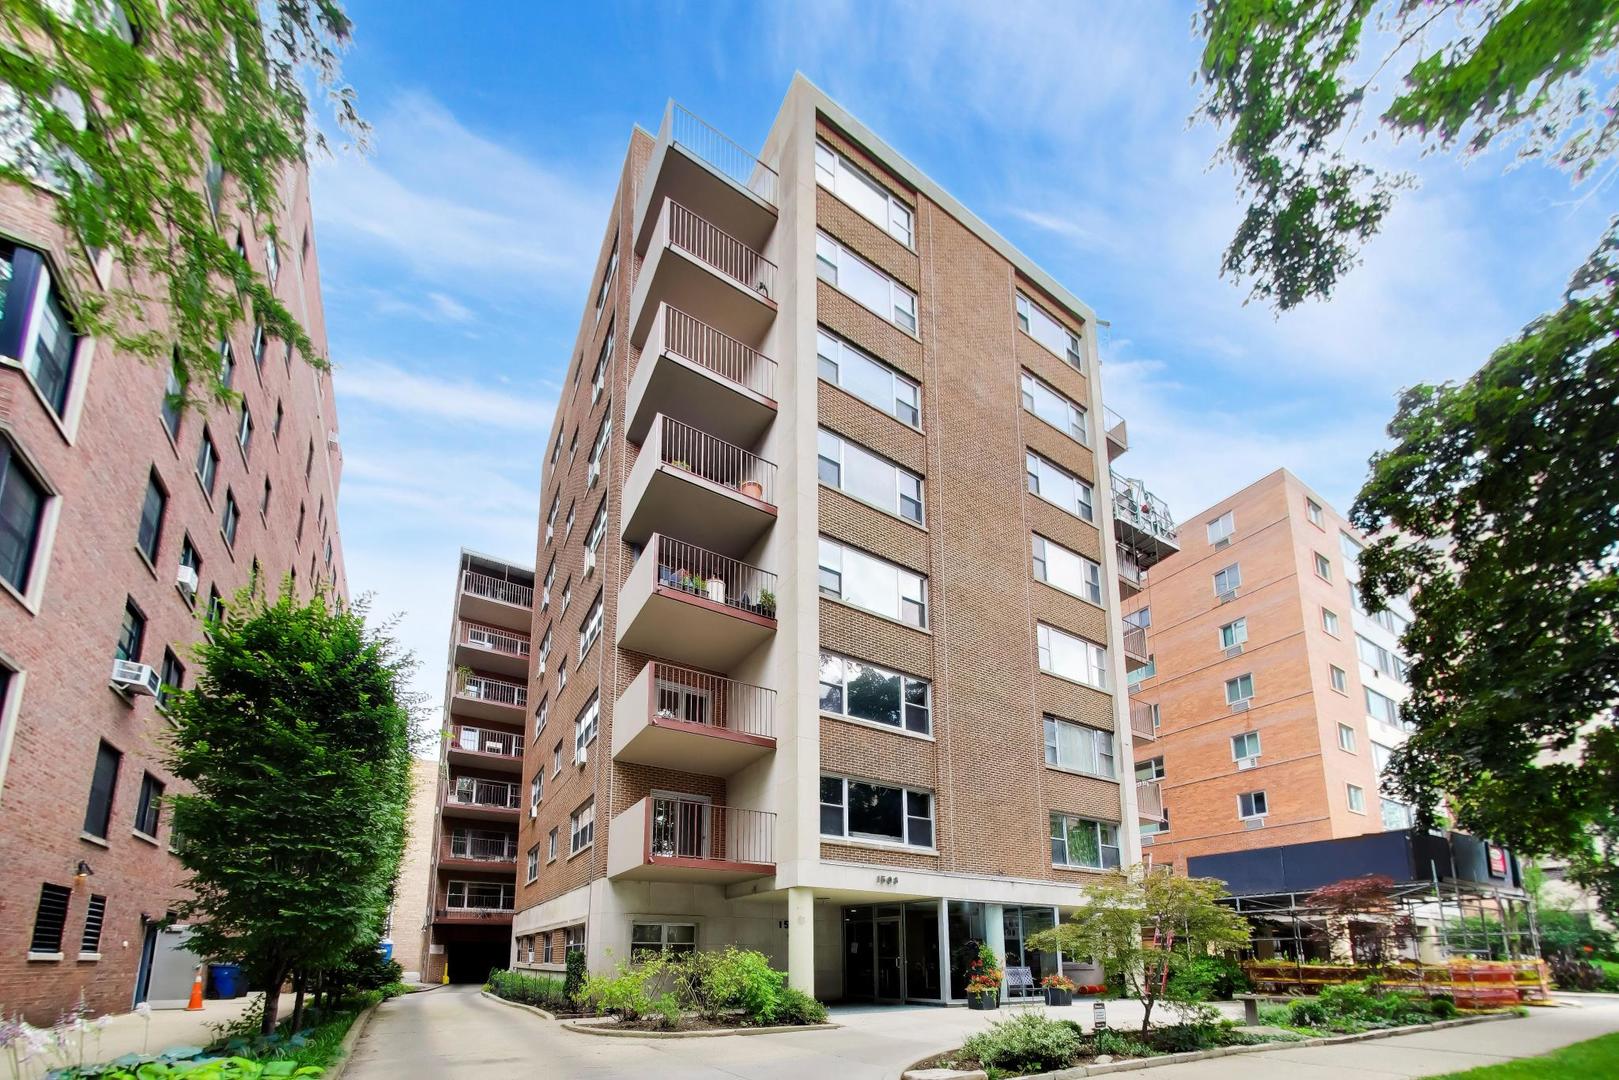
524 Sheridan Road Unit: 2A
VIEW PHOTOS
Listed by Geoff Brown with Baird & Warner 847-208-0422
$275,000

524 Sheridan Road Unit: 2A

2 Beds 1 Bath 1,000 Sq.Ft.

Description

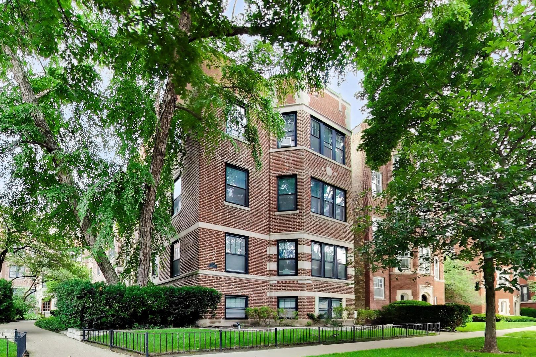
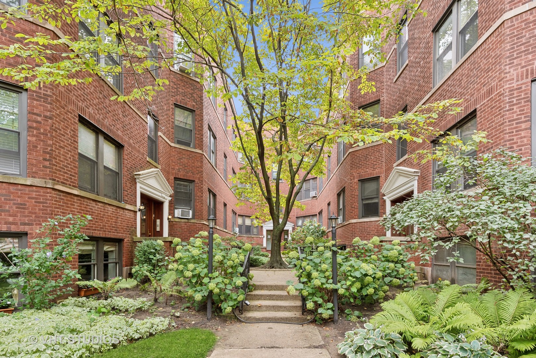
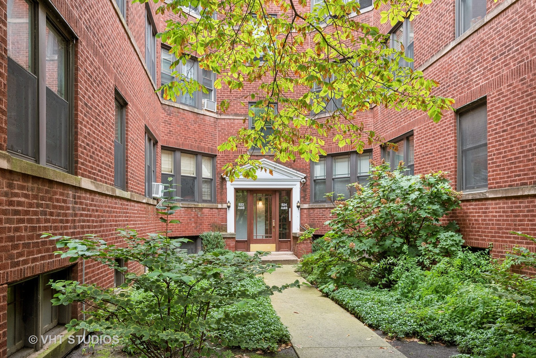
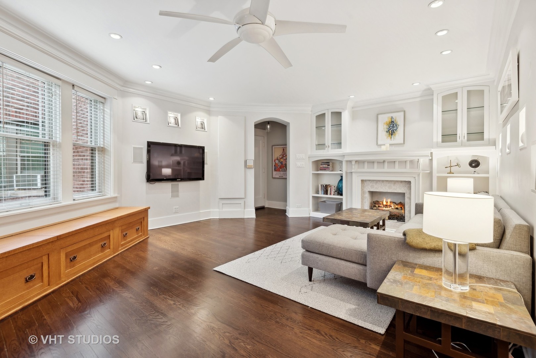
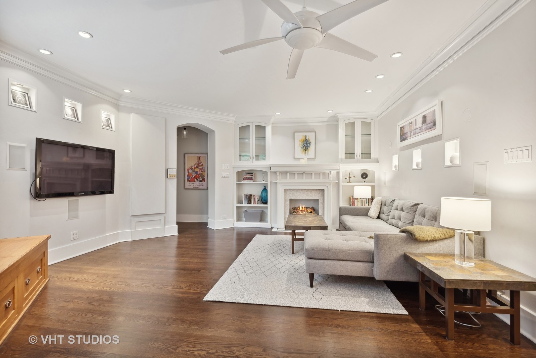
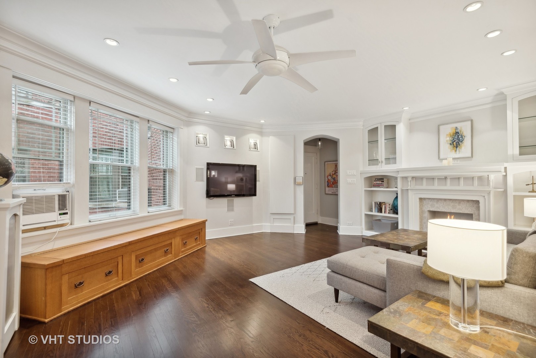
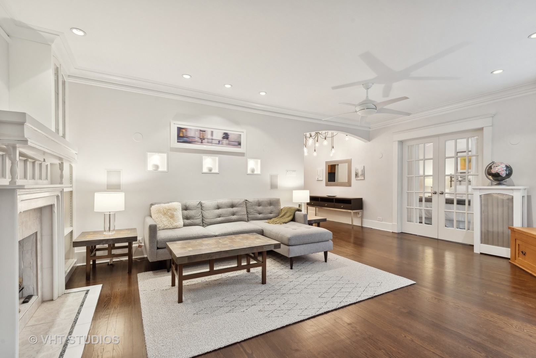
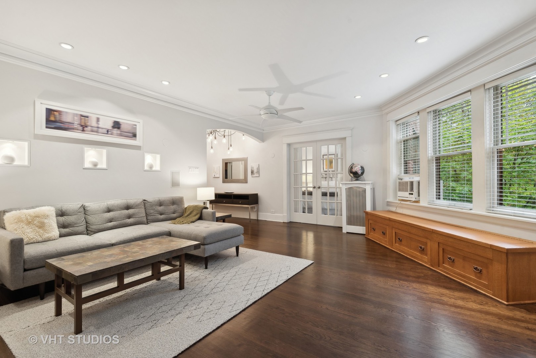
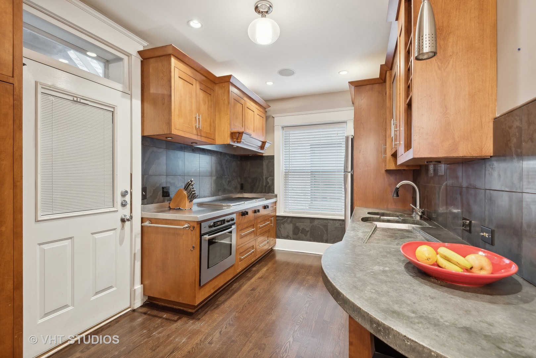
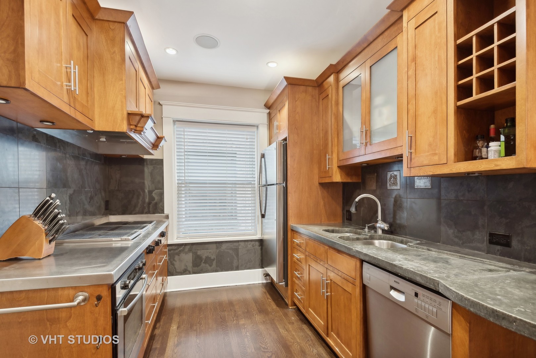
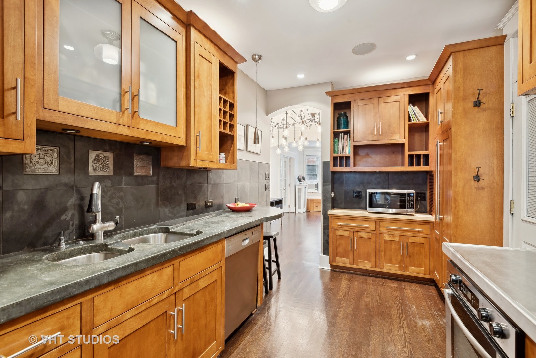
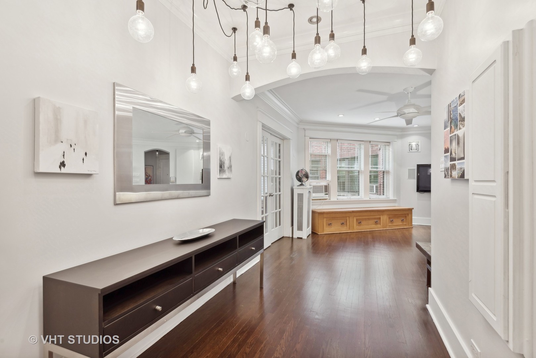
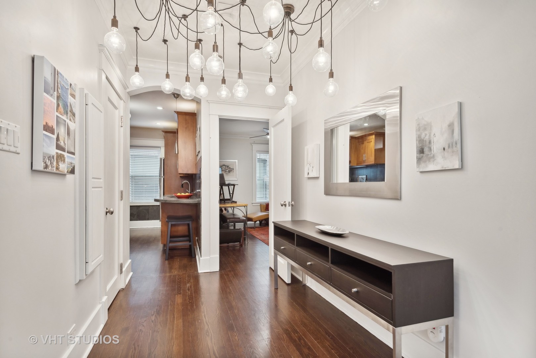
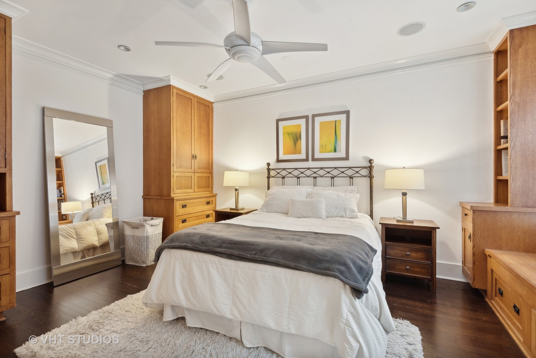
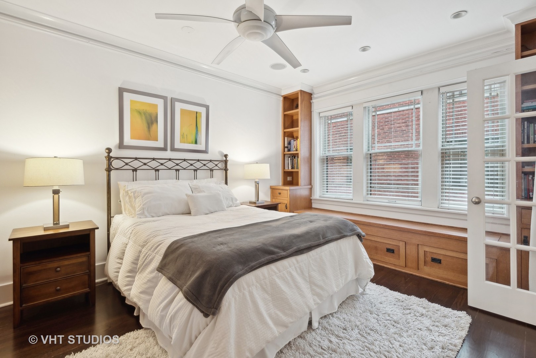
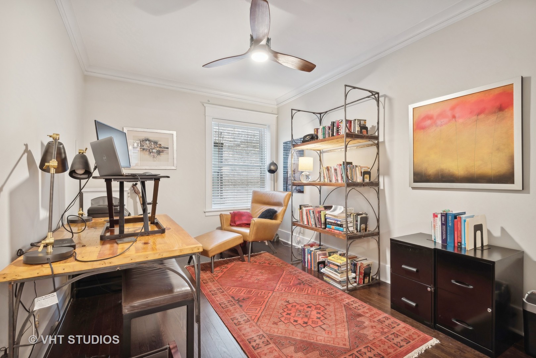
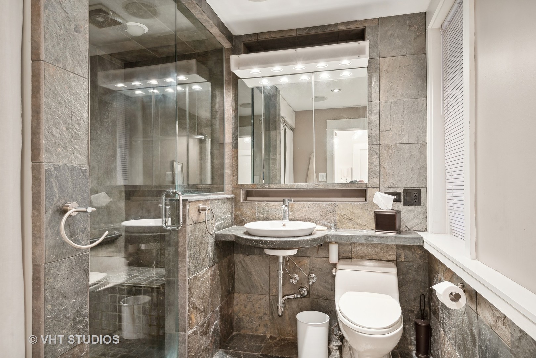
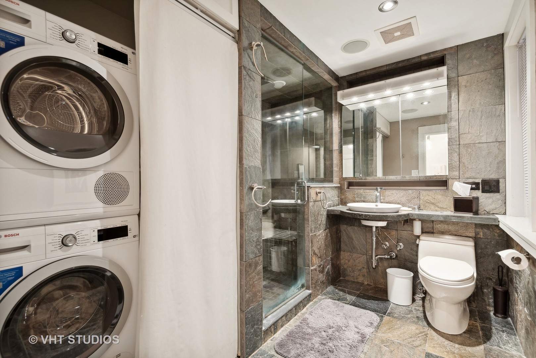
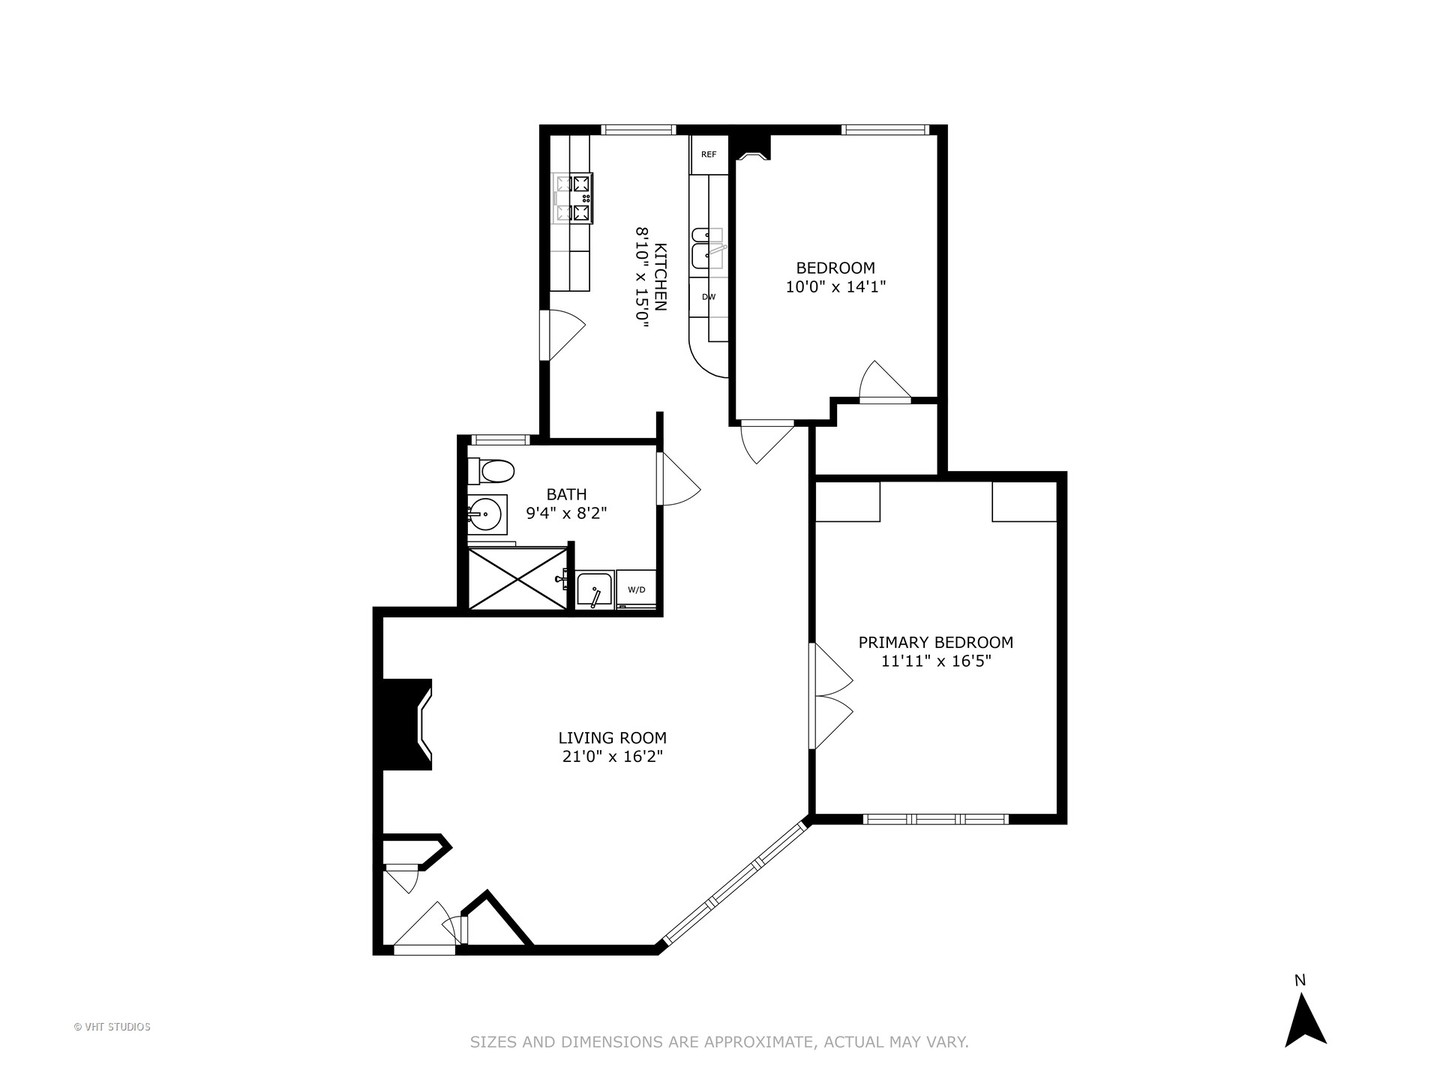
Totally remodeled vintage condo with designer finishes in prime location just one block to South Boulevard Beach and walking distance to Main St shops, restaurants and both the CTA and Metra trains. Bright and spacious south facing living room with custom built ins, designer lights, and a stunning gas fireplace. The large primary bedroom features French doors, custom oak built in storage/closets and recessed lighting. The cook's kitchen features cherry wood cabinetry, top of the line stainless steel appliances, plenty of storage and poured concrete countertops. The second bedroom with organized walk in closet is currently used as a home office. The redesigned bathroom with slate tiles,heated floor, a steam shower and newer in unit laundry. More storage in the designated basement storage closet, and an available leased parking spot in the alley. Recent improvements include new washer/dryer, microwave and second bedroom ceiling fan - 2022; gas fireplace serviced - 2024. Pet friendly building and a joy to show!

Share Property

Location

524 Sheridan Road Unit: 2A, Evanston, IL 60202

Status

Sold

Date Sold

September 30, 2024
Geoff Brown

Geoff Brown

TITLE

Founder of The Geoff Brown Team @ Compass

Sandra Brown

Sandra Brown

TITLE

Senior Real Estate Specialist

Property Amenities

Interior
Laundry room In Unit
Fireplace Gas Log
Appliances Range, Dishwasher, Refrigerator, Washer, Dryer
Total Bedrooms: 2
Full Bathrooms: 1
Other Interior Features Hardwood Floors, First Floor Laundry, Laundry Hook-Up in Unit, Storage, Walk-In Closet(s)
Area & Lot
Living area 1,000 Sq.Ft.
MLS® ID 12124844
Year Built 1925
School District 202
High School Evanston Twp High School
Middle School Nichols Middle School
Elementary School Lincoln Elementary School
Type Condo
Status Sold
Exterior
Stories 3
Air conditioning Window/Wall Unit - 1
Heat type Natural Gas
Water Source Lake Michigan, Public
Sewer Public Sewer
Lot Features Common Grounds, Landscaped
Finance
Sales Price $275,000
HOA Fees $379 monthly
Real Estate Tax $3,460 yearly

Work With Us

With personalized strategies and unmatched local insight, the Geoff Brown Team ensures every client’s transaction is smooth, successful, and stress-free.