

Leave a Message

Thank you for your message. We will be in touch with you shortly.

229 Main Street Unit: 3
VIEW PHOTOS
Courtesy of Baird & Warner
$540,000

229 Main Street Unit: 3

3 Beds 2 Baths 1,540 Sq.Ft.

Description

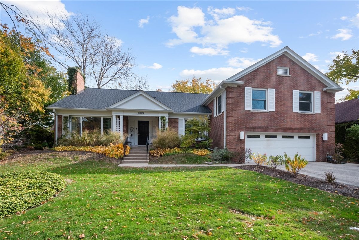
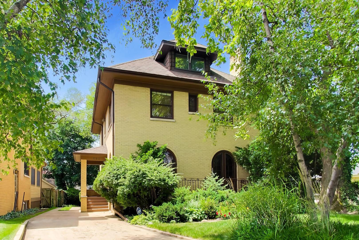
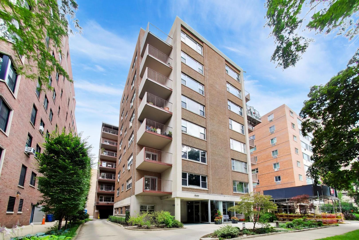
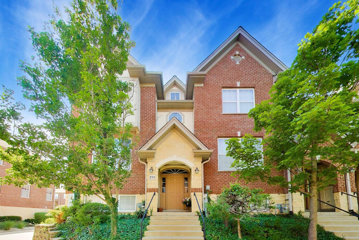
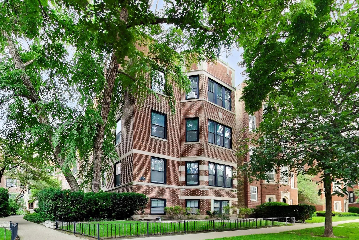
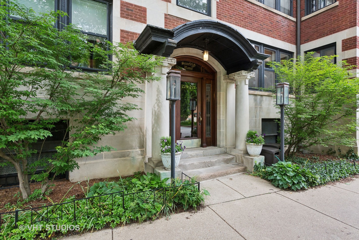
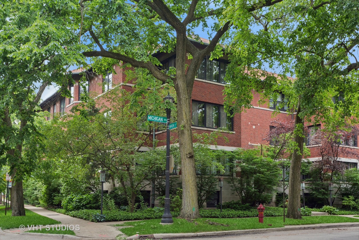
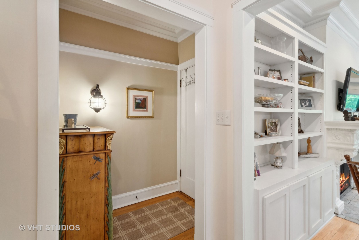
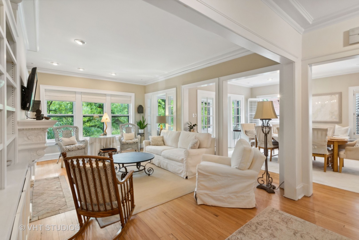
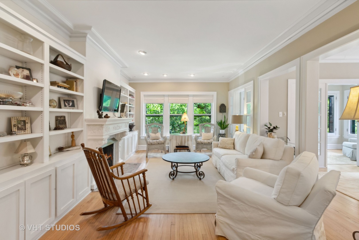
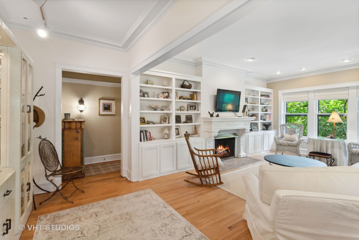
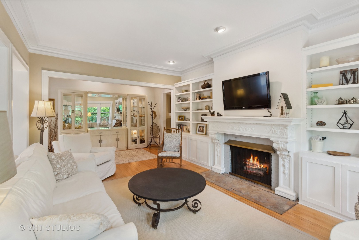
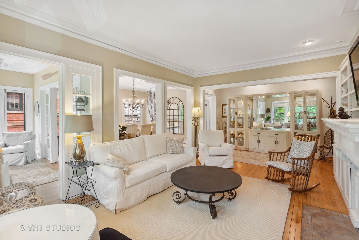
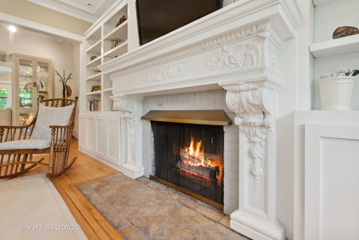
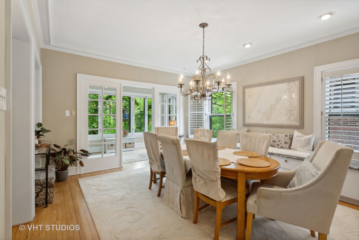
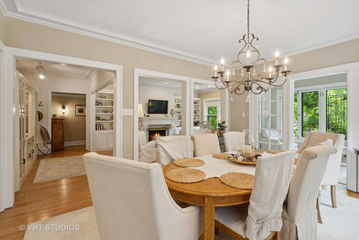
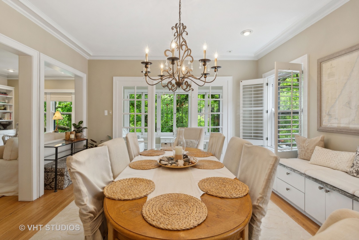
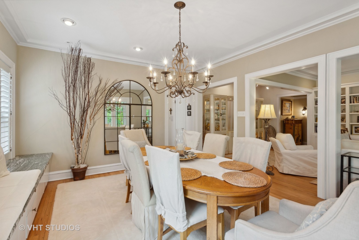
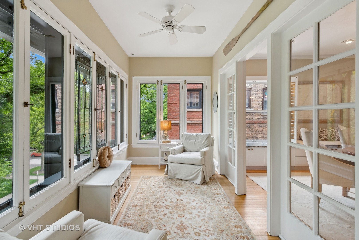
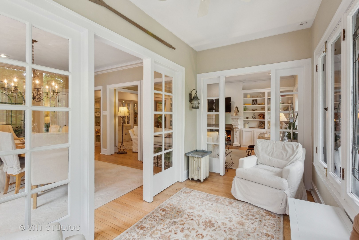
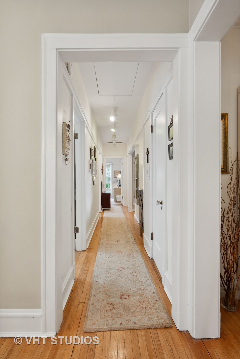
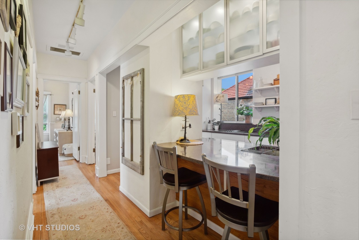
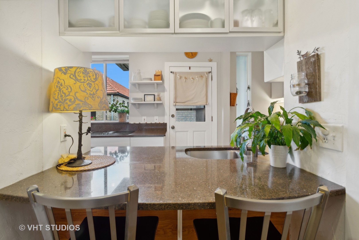
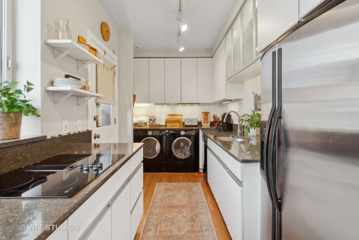
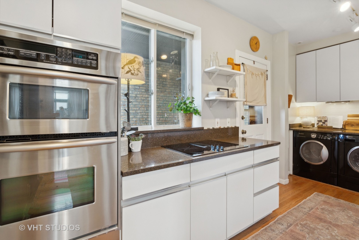
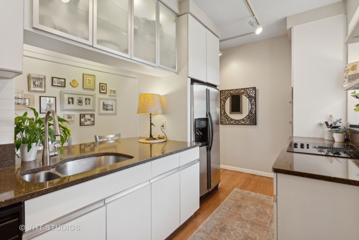
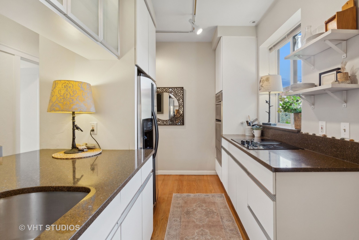
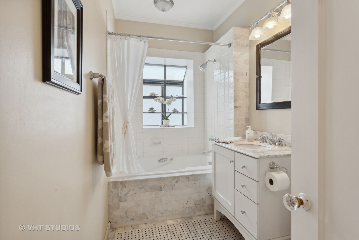
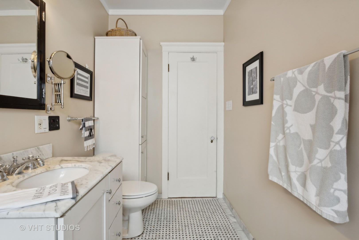
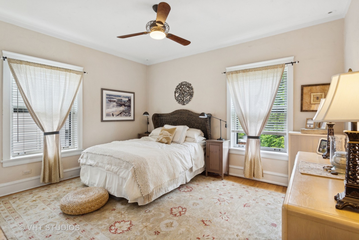
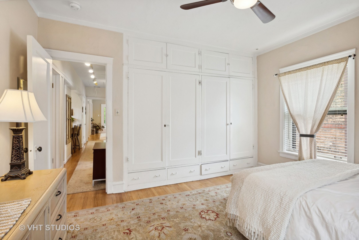
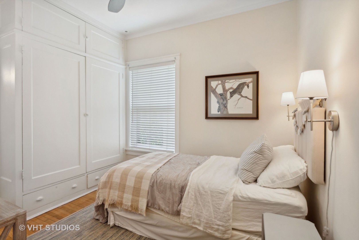
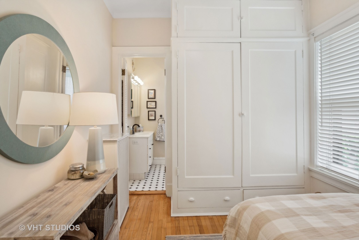
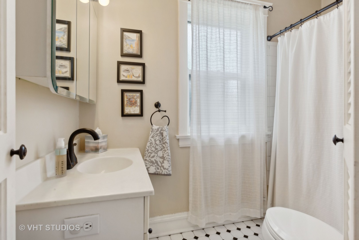
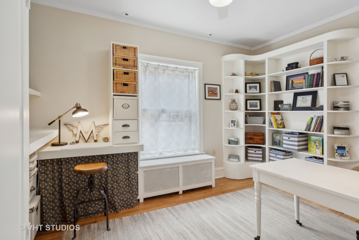
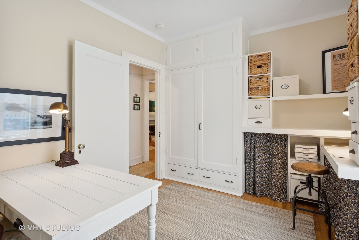
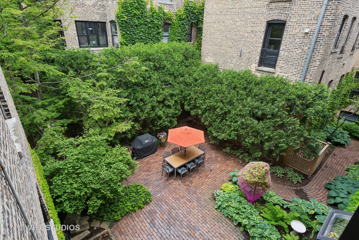
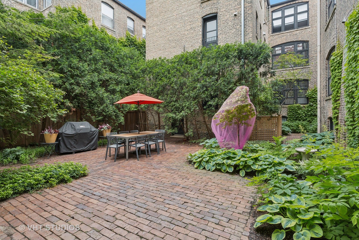
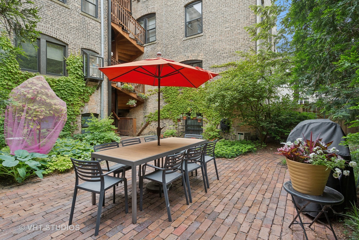
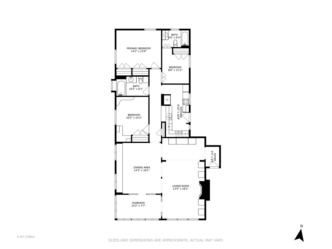
Bright and beautiful vintage condo in east Evanston just two blocks to the Lake! Tree top views, open floor plan, central air conditioning, fireplace, and in-unit laundry are all featured in this seven room, three bedroom, and two bathroom condo. The spacious living room is graced by a wall of built-in shelving and cabinetry surrounding the wood burning fireplace with the original ornate mantel. South facing windows, oak floors and four archways connect the living and dining rooms with the sunroom/sitting room. The entertainment sized dining room features a built-in long window seat along the west wall and easy access to the sunroom with abundant windows and natural light. A cozy space to relax with a morning cup of coffee! The hall way leads you to the first bedroom currently used as an office with more built in bookcases and a large closet. The kitchen is opposite and is designed with a clever opening featuring a breakfast bar with two stools and a view of the kitchen. White cabinets, granite countertops, double oven, cook top, double door refrigerator, dishwasher and in unit under the counter full size washer/dryer complete the kitchen. Further along the hallway, is the hall bath with white vanity, marble tiles and soaking tub. The primary bedroom with two closets is at the end of the hallway with the third bedroom with private newer bath nearby. Plenty of storage in the unit plus additional storage in the private attic above the unit. Newer lighting throughout the unit, fresh interior paint, recessed lighting and four exposures, too! Enjoy the shared back yard brick patio with a grill, table and gardens. More storage and a bike room in the basement. Ideal location literally just blocks from the lake, Main St. retail, coffee shops, both Metra and CTA trains, restaurants and Lincoln Elementary School.

Share Property

Location

229 Main Street Unit: 3, Evanston, IL 60202

Status

Sold

Date Sold

July 15, 2024
Geoff Brown

Geoff Brown

TITLE

Founder of The Geoff Brown Team @ Compass

Sandra Brown

Sandra Brown

TITLE

Senior Real Estate Specialist

Property Amenities

Interior
Laundry room In Unit
Fireplace Wood Burning
Appliances Double Oven, Microwave, Dishwasher, Refrigerator, Washer, Dryer, Cooktop
Total Bedrooms: 3
Full Bathrooms: 2
Other Interior Features Hardwood Floors, Laundry Hook-Up in Unit, Built-in Features
Area & Lot
Living area 1,540 Sq.Ft.
MLS® ID 12070712
Year Built 1911
School District 202
High School Evanston Twp High School
Middle School Nichols Middle School
Elementary School Lincoln Elementary School
Type Condo
Status Sold
Exterior
Stories 3
Air conditioning Space Pac
Heat type Natural Gas, Steam, Radiator(s)
Water Source Lake Michigan, Public
Sewer Public Sewer
Other Exterior Features Patio
Lot Features Common Grounds, Corner Lot, Landscaped
Finance
Sales Price $540,000
HOA Fees $640 monthly
Real Estate Tax $7,175 yearly

Work With Us

With personalized strategies and unmatched local insight, the Geoff Brown Team ensures every client’s transaction is smooth, successful, and stress-free.