Leave a Message

Thank you for your message. We will be in touch with you shortly.

1601 Seward Street
Listed by Geoff Brown with Baird & Warner 847-208-0422
$876,000

1601 Seward Street

4 Beds 4 Baths 5,647 Sq.Ft.

Description

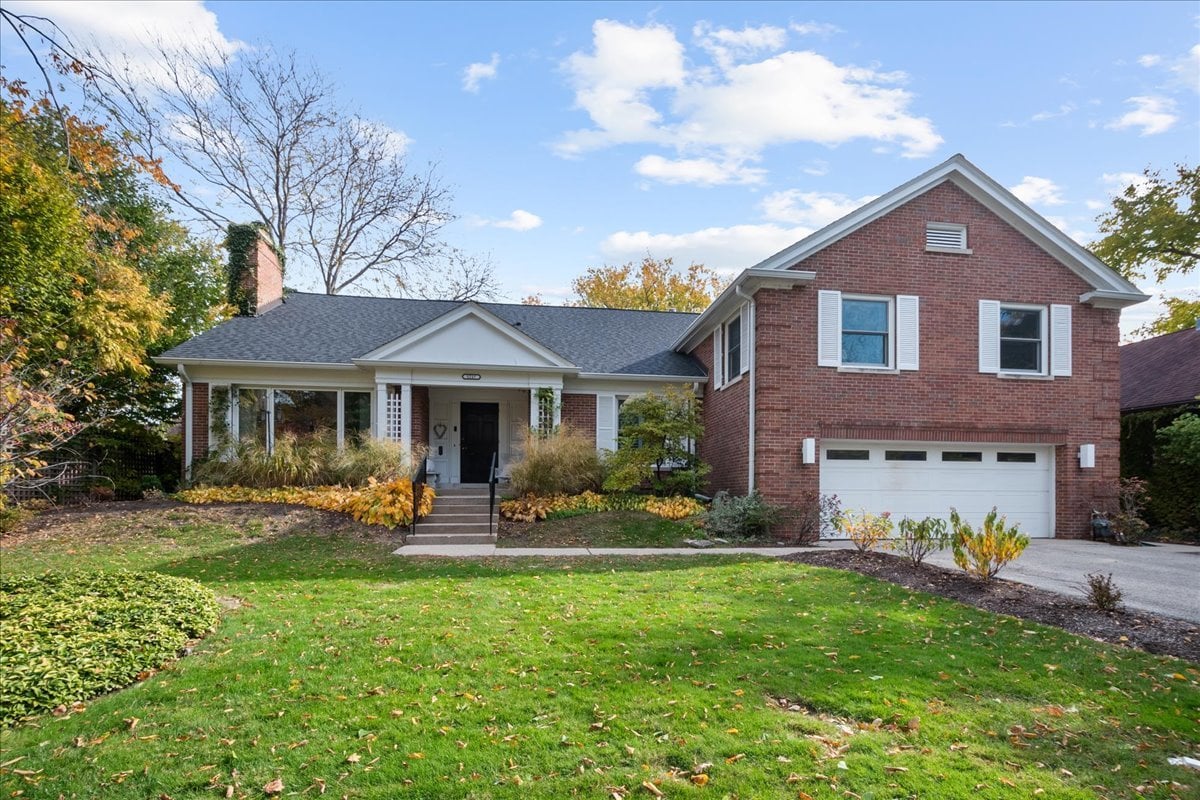
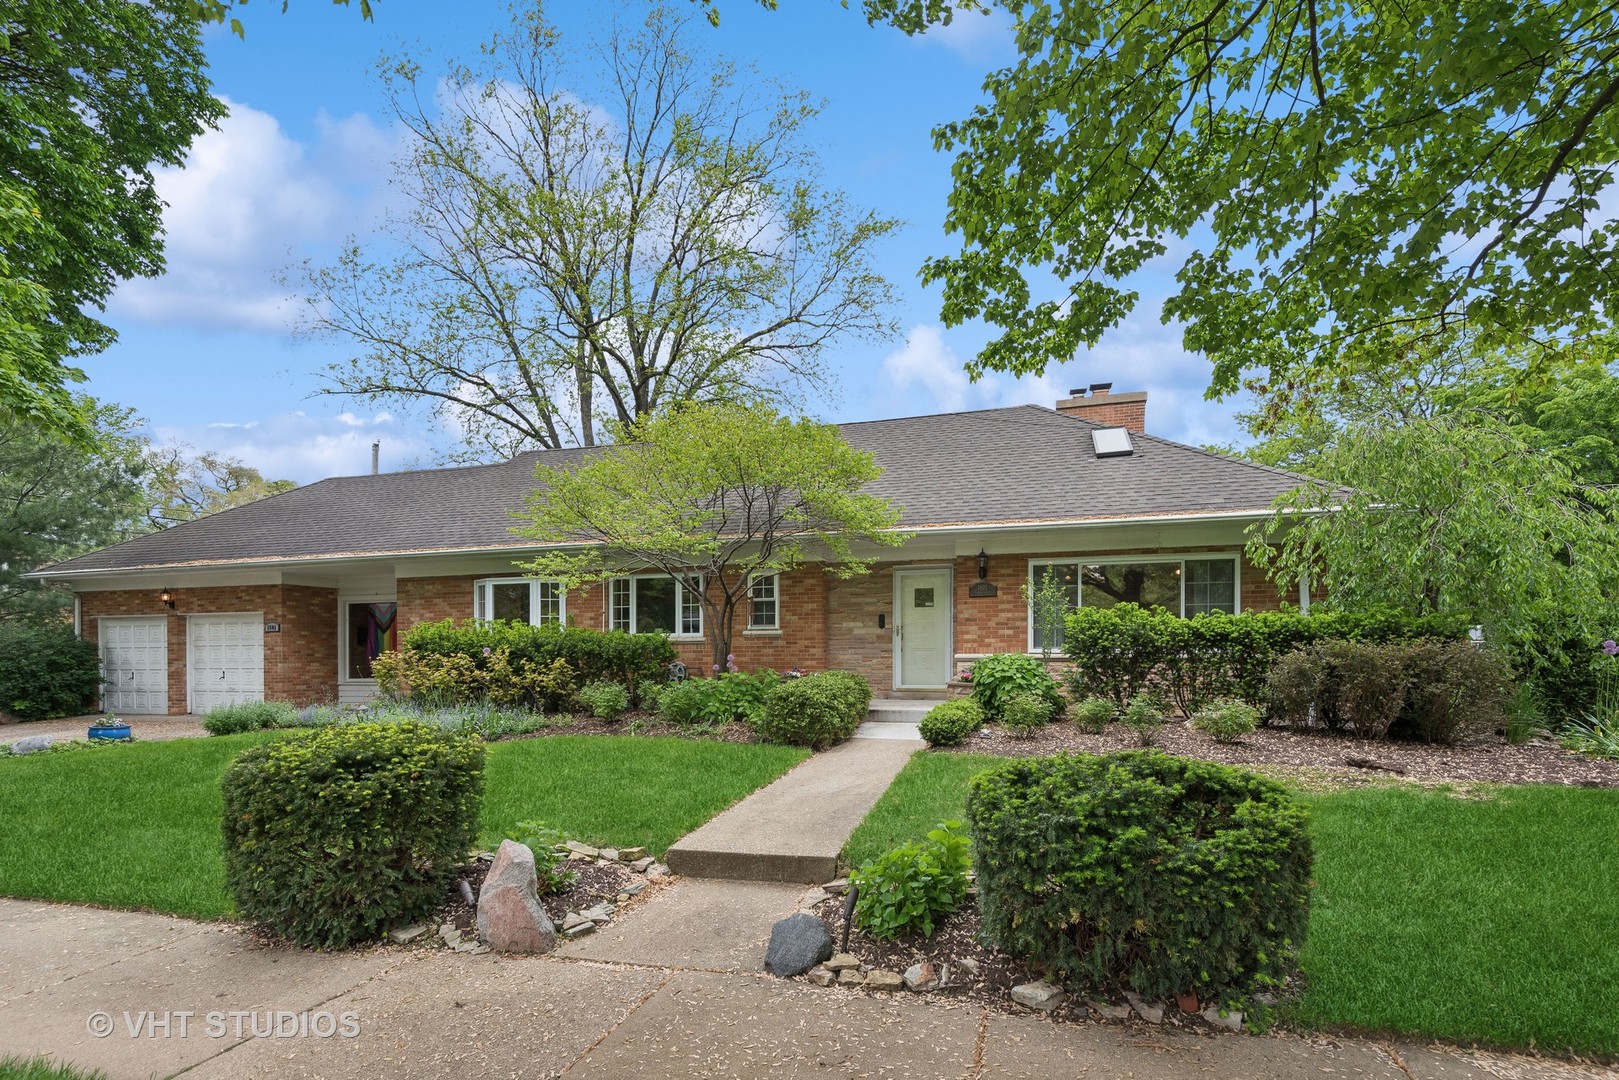
Welcome to your new home! This meticulously maintained expanded ranch is move-in ready. The first floor features a spacious living room with an abundance of natural light, wood-burning fireplace and skylight. The living room leads to a formal dining room with access to a three season porch. An ideal office or sitting room with built-in shelving and closets is located off the living room - perfect for work at home! Through the dining room is an open layout kitchen with ample cabinets, granite countertops, breakfast bar and beautiful bay window. A light-filled first-floor fourth bedroom with en suite bathroom is located off the kitchen; currently used as a second home office. The kitchen connects to the breezeway mudroom with access to the two car garage. Upstairs are three additional bedrooms and one shared primary bathroom. The primary bedroom features a reading or exercise nook with skylights and three closets. The two additional hall bedrooms each have double closets. The second floor boasts plenty of easily accessible storage attic space. The fully-finished basement is perfect for indoor recreation and entertaining with a full bar and wine fridge, full bath, and separate laundry room. The basement was originally renovated in 2021 with a new bar and flooring installed in 2024. Other recent updates include a hot water heater in 2023, Bosch dishwasher in 2021, Nest thermostats in 2021, and a new sewer line in 2024. Professionally landscaped front yard with sprinkler system and outdoor lights, and a large backyard patio for outdoor dining, raised beds for gardening and play area complete this wonderful home. Walkable to Dawes and Chute schools, James Park, Kamen Park, the "hidden" Southwest Park and the Robert Crown Community Center.

Share Property

Location

1601 Seward Street, Evanston, IL 60202

Status

Sold

Date Sold

August 15, 2024
Geoff Brown

Geoff Brown

TITLE

Founder of The Geoff Brown Team @ Compass

Laura Brown

Laura Brown

TITLE

Real Estate Broker

Property Amenities

Interior
Fireplace Wood Burning
Appliances Range, Microwave, Dishwasher, Refrigerator, Washer, Dryer, Disposal, Stainless Steel Appliance(s), Wine Refrigerator
Total Bedrooms: 4
Half Bathrooms: 1
Full Bathrooms: 3
Other Interior Features Vaulted/Cathedral Ceilings, Skylight(s), Bar-Wet, Hardwood Floors, First Floor Bedroom, First Floor Full Bath, Built-in Features, Some Carpeting, Some Window Treatment
Area & Lot
Living area 5,647 Sq.Ft.
MLS® ID 12048704
Year Built 1953
School District 202
High School Evanston Twp High School
Middle School Chute Middle School
Elementary School Dawes Elementary School
Type Residential
Status Sold
Exterior
Air conditioning Central Air, Window/Wall Unit - 1
Heat type Natural Gas, Forced Air, Baseboard
Water Source Lake Michigan, Public
Garage Space 2.0
Sewer Public Sewer
Other Exterior Features Porch Screened, Brick Paver Patio, Breezeway
Lot Features Corner Lot, Fenced Yard, Landscaped
Roof Asphalt
Finance
Sales Price $876,000
Real Estate Tax $14,481 yearly

Work With Us

With personalized strategies and unmatched local insight, the Geoff Brown Team ensures every client’s transaction is smooth, successful, and stress-free.