Leave a Message

Thank you for your message. We will be in touch with you shortly.

1600 Dempster Street
VIEW PHOTOS
Courtesy of Baird & Warner
$622,300

1600 Dempster Street

4 Beds 2 Baths 1,932 Sq.Ft.

Description

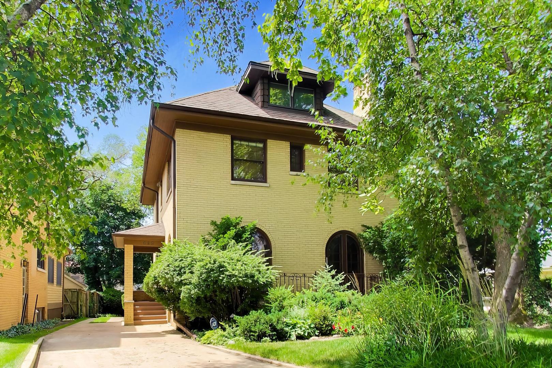
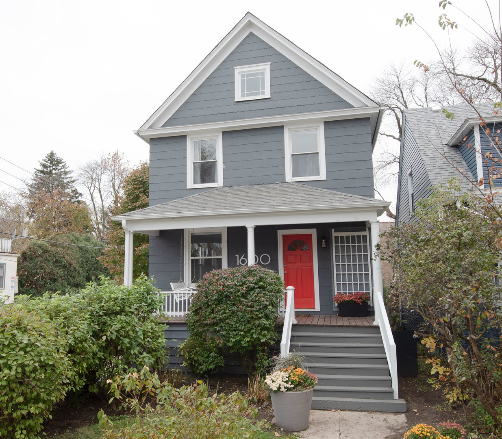
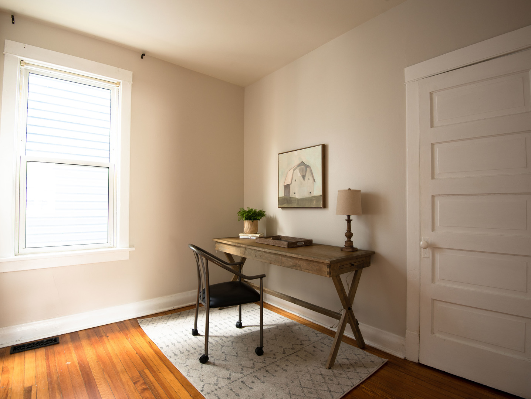
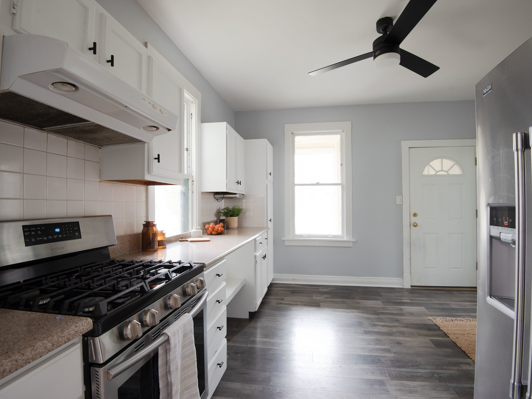
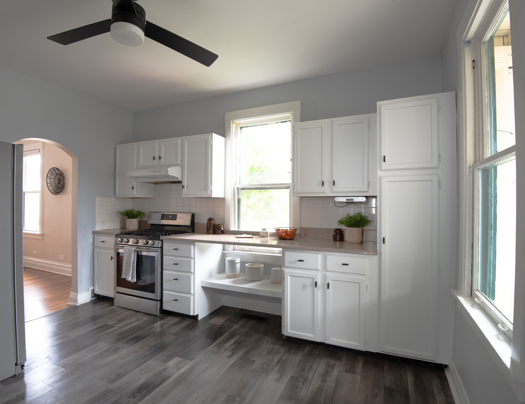
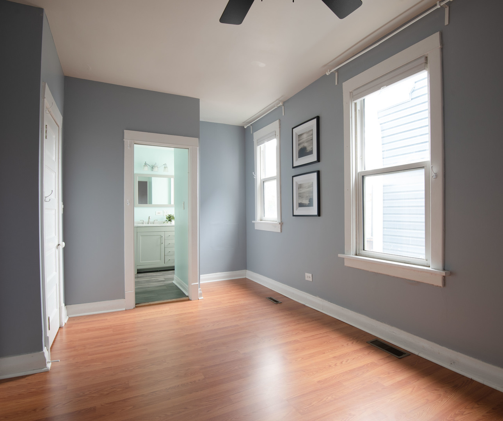
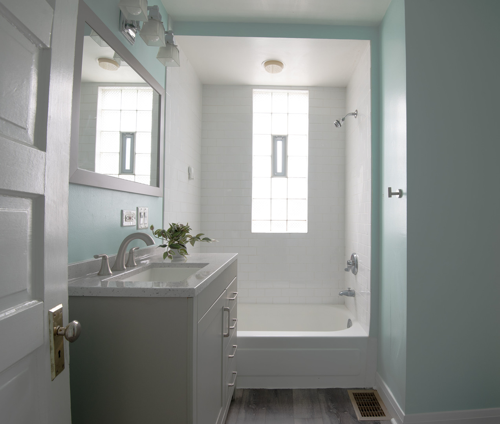
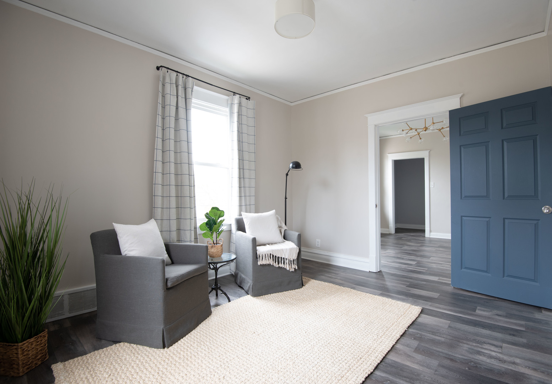
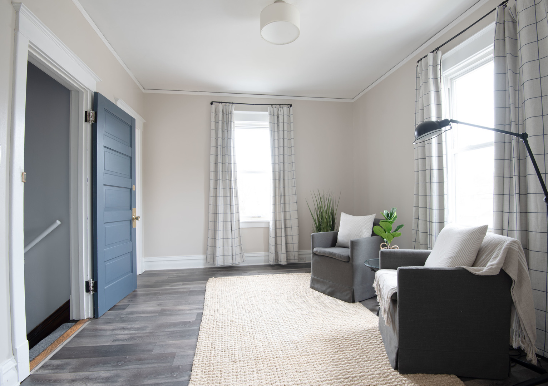
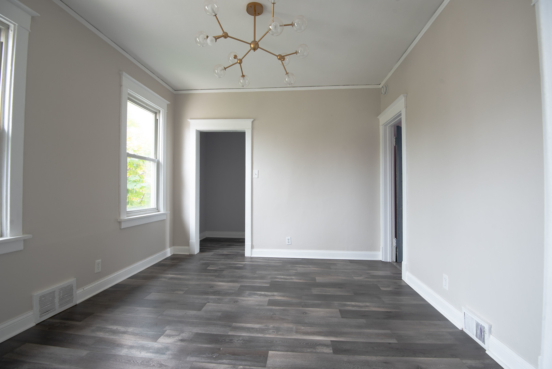
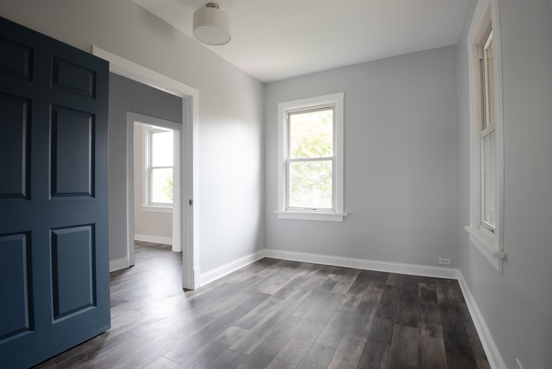
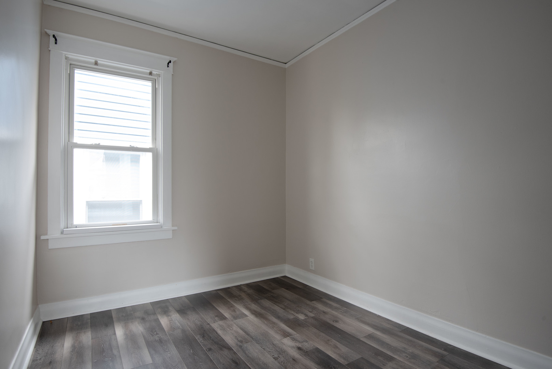
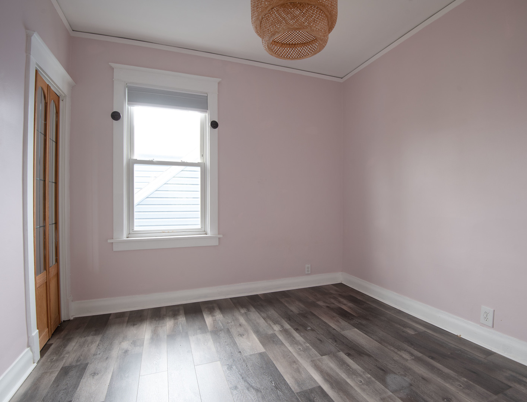
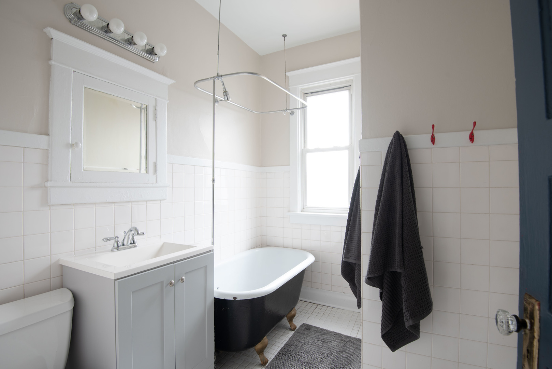
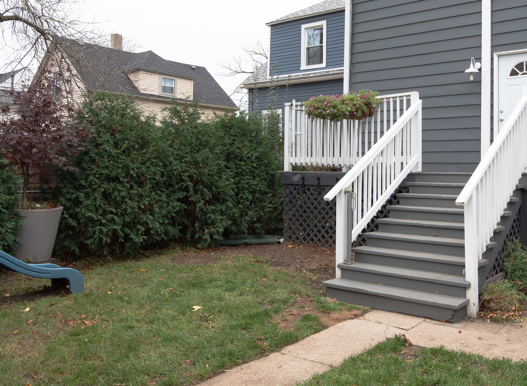
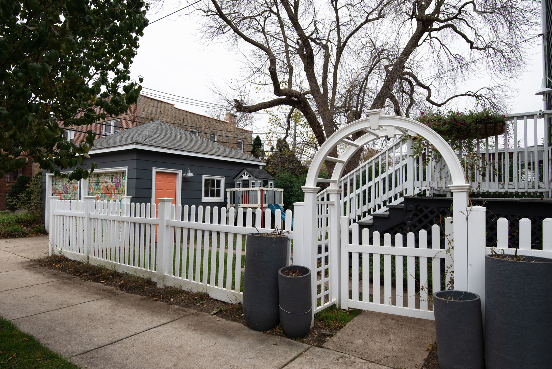
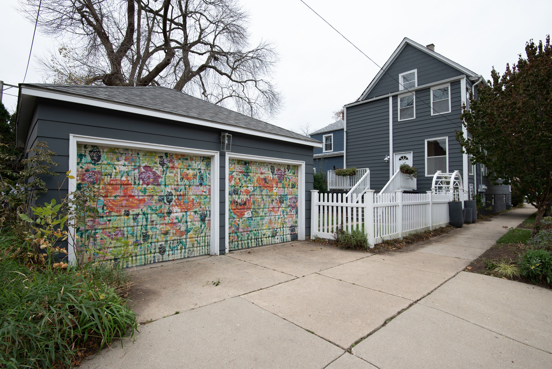
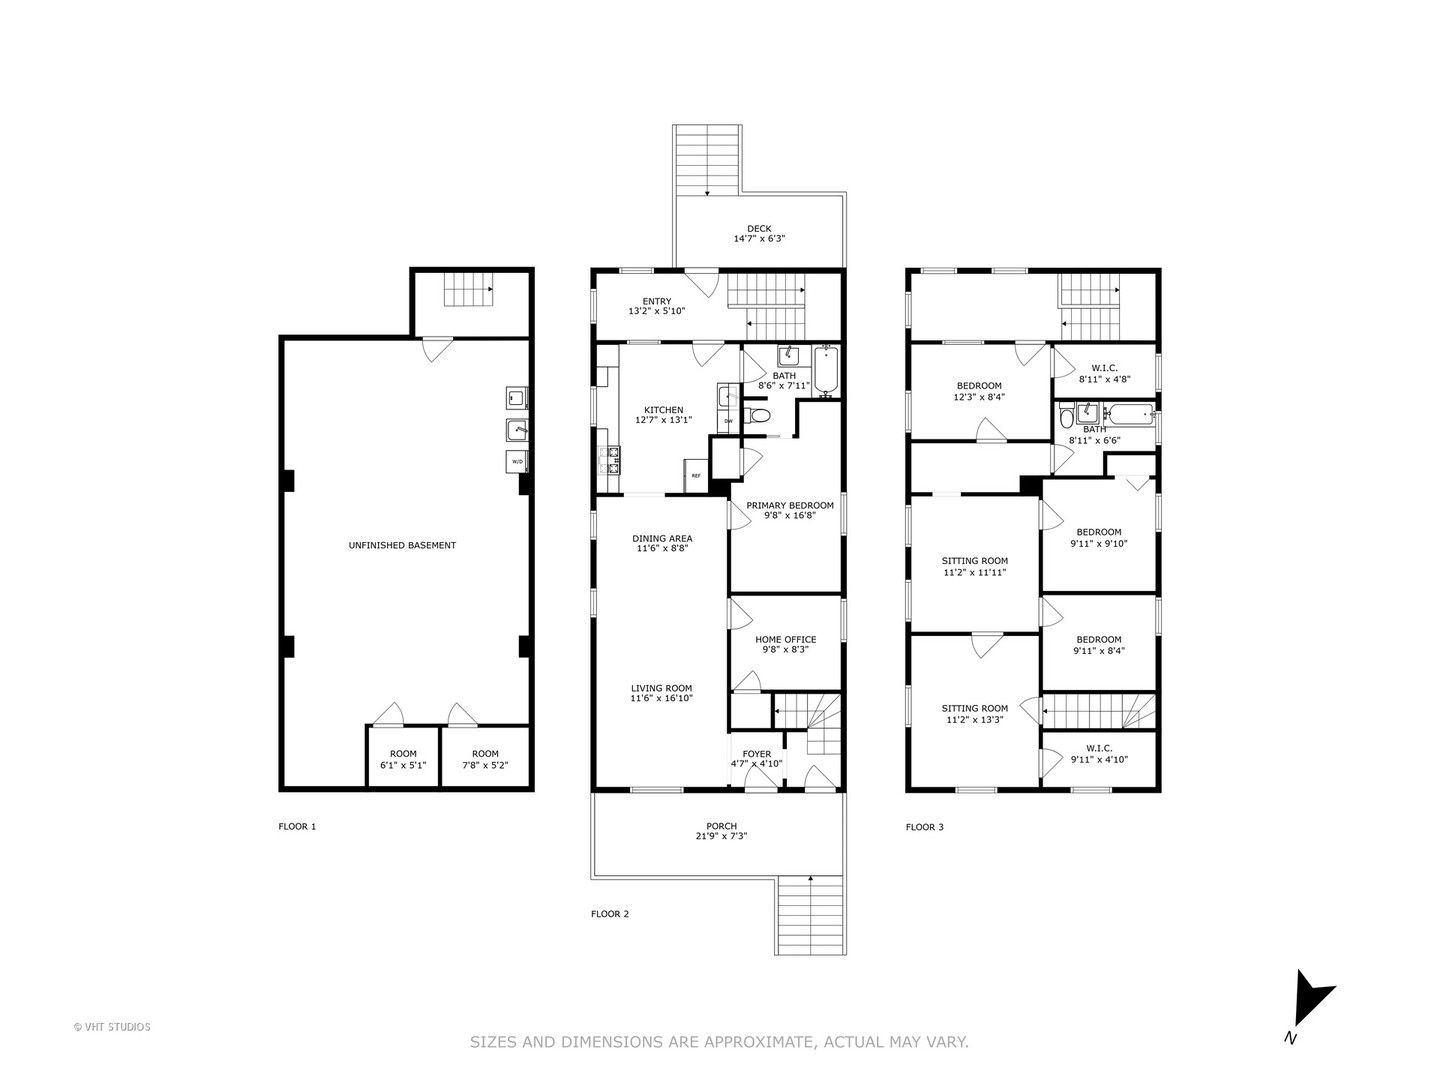
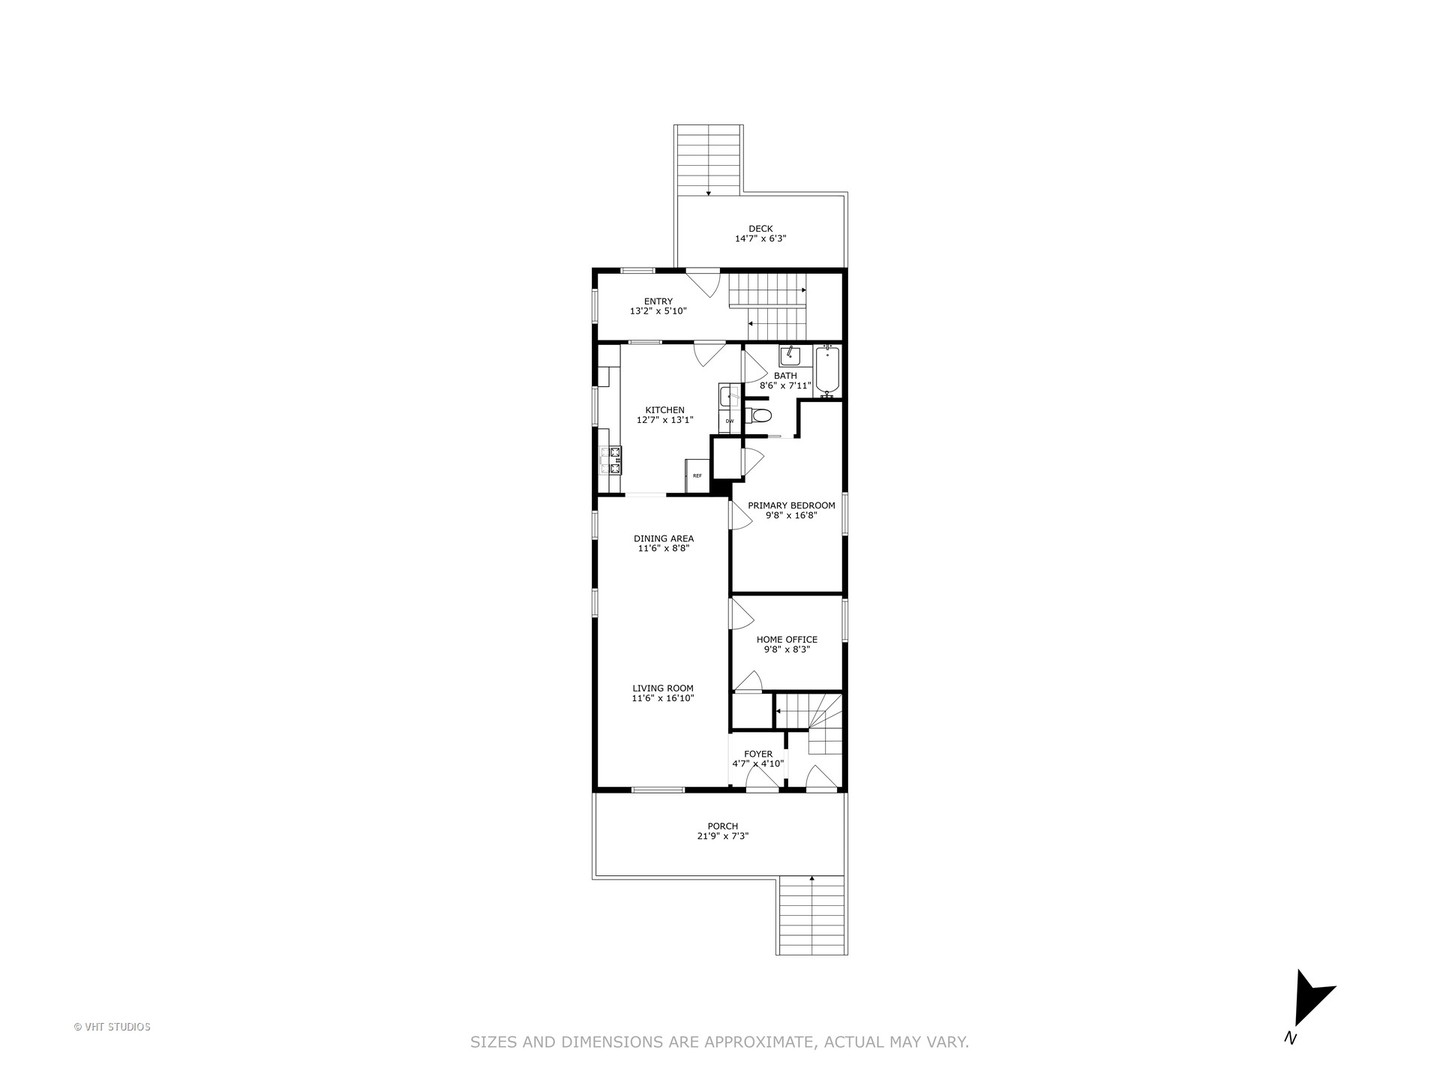
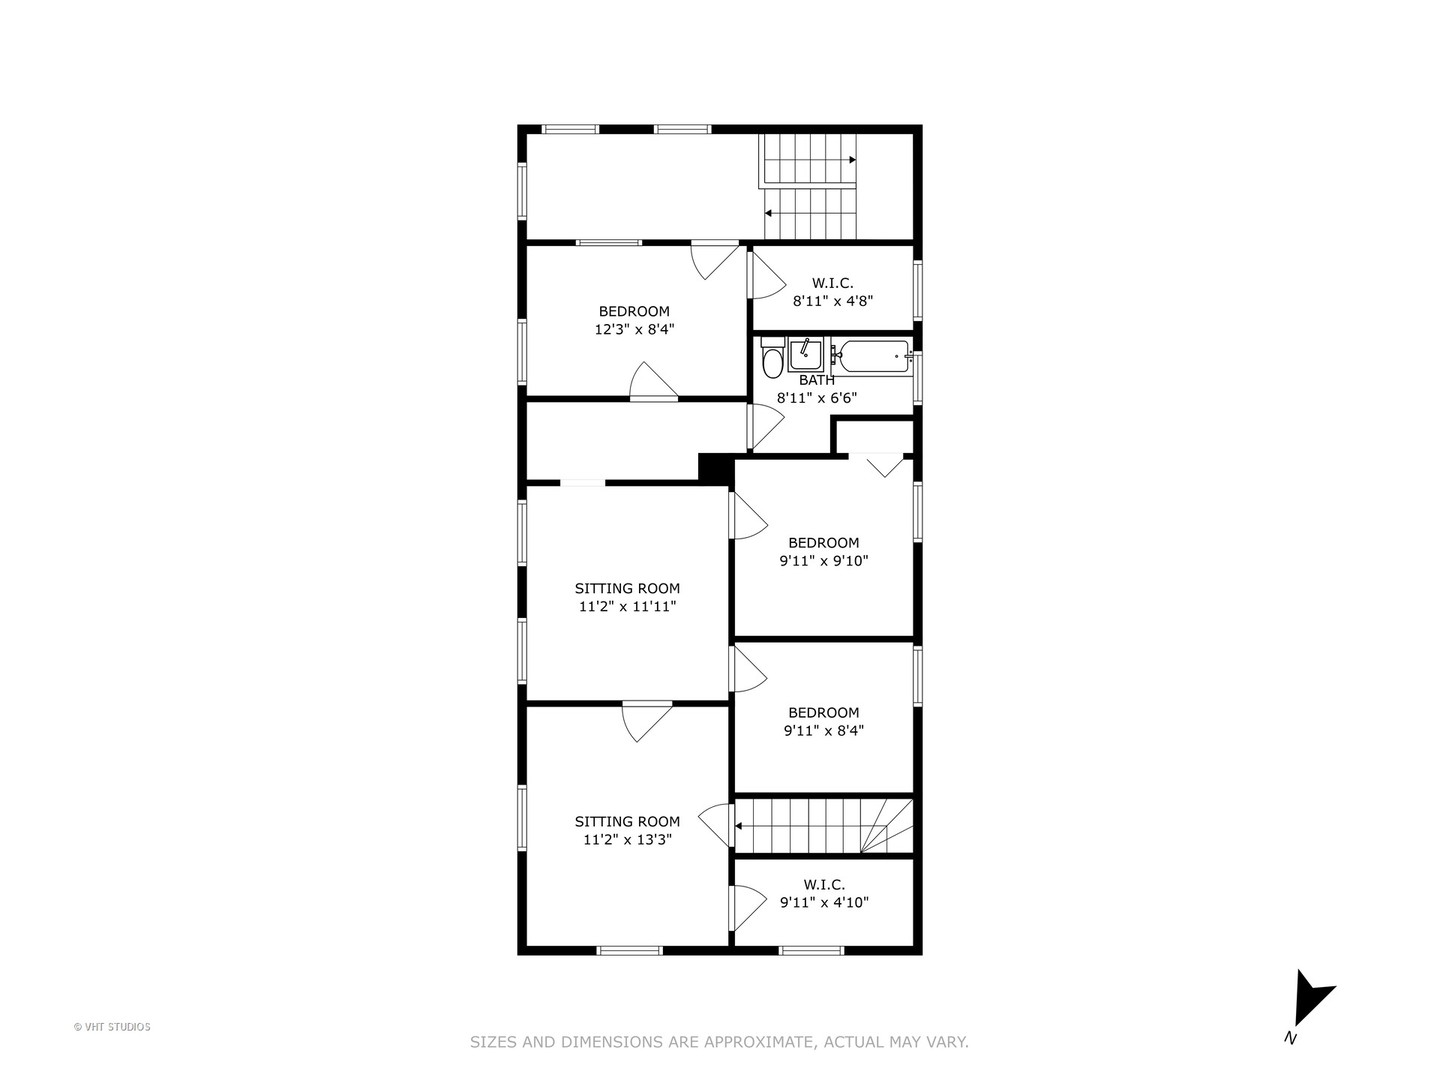
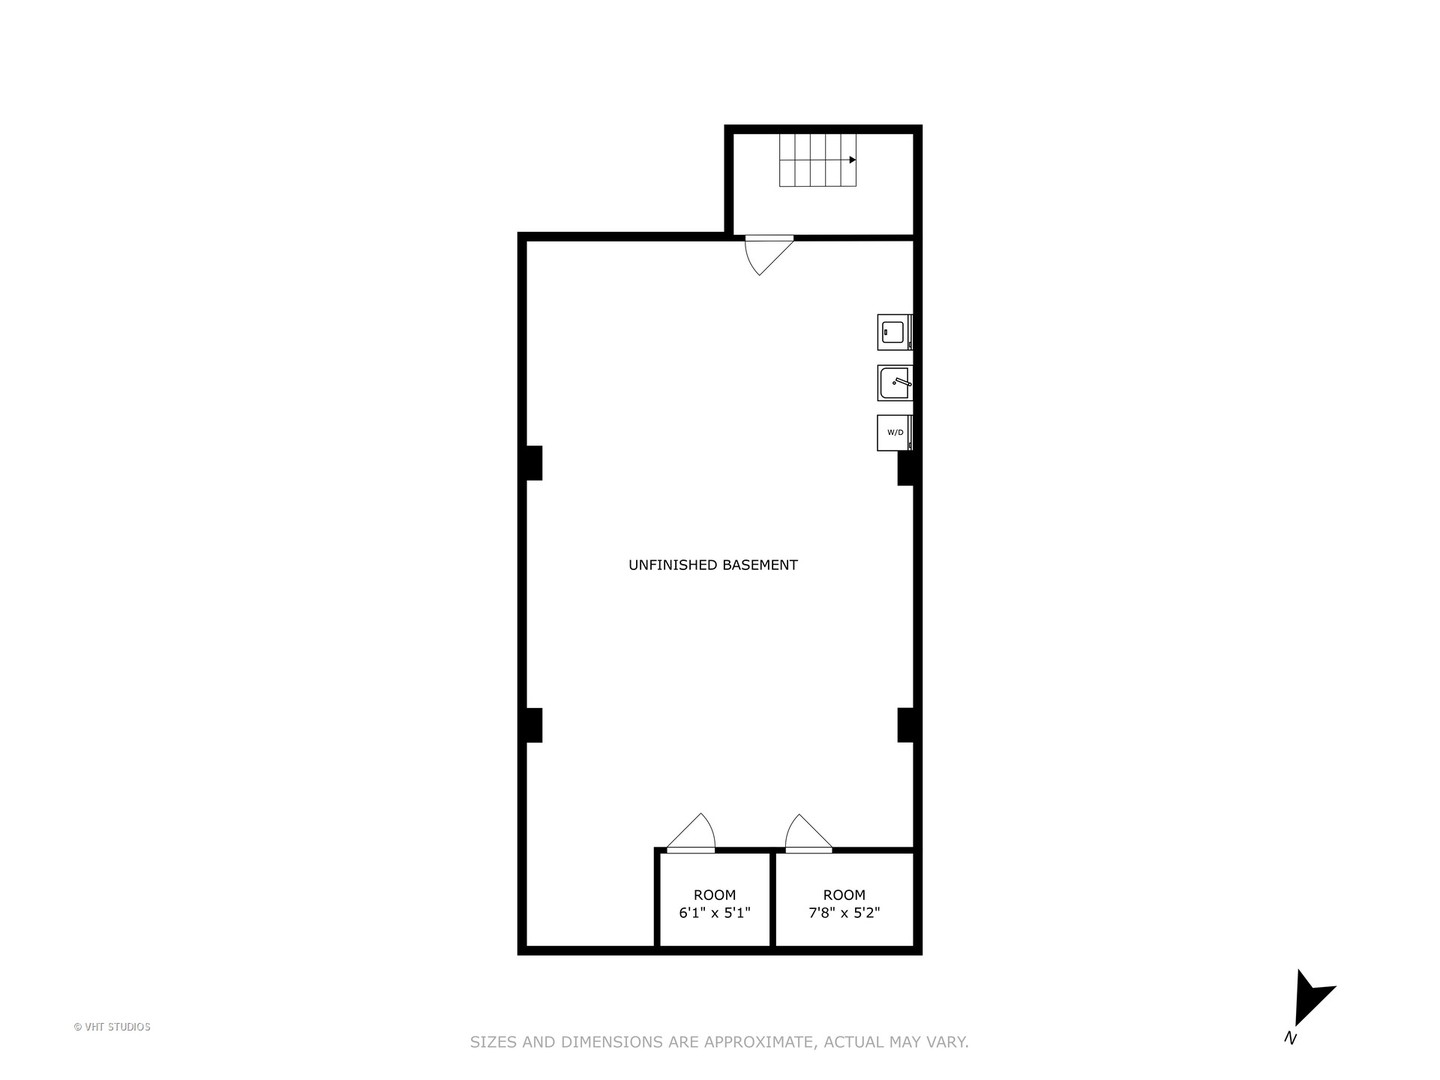
You'll feel right at home in this four bedroom, two bath Victorian-style farmhouse, located in the vibrant Evanston Arts District. Originally built in 1911, the first floor features combined living and dining rooms with high ceilings, original woodwork and abundant natural light. The primary bedroom with adjoining full bathroom updated in 2021, home office and white cabinet kitchen with quartz countertops and newer stainless steel appliances complete this floor. The second floor features three bedrooms, a full bathroom with new vanity, family room and an additional play/sitting/studio room - all with new vinyl flooring in 2020. Very flexible living space with rooms for everyone. Additional outdoor living space includes the rebuilt front porch (2016) with a porch swing, and the back deck leading to the fenced landscaped yard with perennials plus a two car garage. A full unfinished basement for storage, laundry and utilities. Recent improvements include a freshly painted interior, new lighting, new water heater and sump pump (2022), plus a new roof in 2021. Exterior facade and front porch have both been updated within the past ten years. Walkable to Washington School, the new Robert Crown Center, Valli shopping center, the Main-Dempster Mile business district, Downtown Evanston business district, Dempster street beach, Metra UP-N and CTA Purple station.

Share Property

Location

1600 Dempster Street, Evanston, IL 60202

Status

Sold

Date Sold

March 14, 2024
Geoff Brown

Geoff Brown

TITLE

Founder of The Geoff Brown Team @ Compass

Laura Brown

Laura Brown

TITLE

Real Estate Broker

Property Amenities

Interior
Appliances Range, Dishwasher, Refrigerator, Washer, Dryer, Disposal, Stainless Steel Appliance(s)
Total Bedrooms: 4
Full Bathrooms: 2
Other Interior Features Hardwood Floors, Wood Laminate Floors, Walk-In Closet(s)
Area & Lot
Living area 1,932 Sq.Ft.
MLS® ID 11978944
Year Built 1911
School District 202
High School Evanston Twp High School
Middle School Nichols Middle School
Elementary School Washington Elementary School
Architecture Styles Farmhouse, Victorian
Type Residential
Status Sold
Exterior
Air conditioning Central Air, Zoned
Heat type Natural Gas, Forced Air, Zoned
Water Source Lake Michigan, Public
Garage Space 2.0
Sewer Public Sewer
Other Exterior Features Deck, Storms/Screens
Lot Features Fenced Yard, Landscaped
Roof Asphalt
Finance
Sales Price $622,300
Real Estate Tax $7,103 yearly

Work With Us

With personalized strategies and unmatched local insight, the Geoff Brown Team ensures every client’s transaction is smooth, successful, and stress-free.