Leave a Message

Thank you for your message. We will be in touch with you shortly.

1461 Florence Avenue
VIEW PHOTOS
Listed by Geoff Brown with Baird & Warner 847-208-0422
$985,500

1461 Florence Avenue

5 Beds 3 Baths

Description

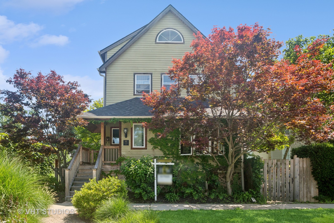
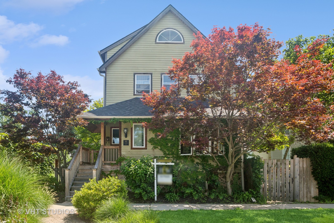
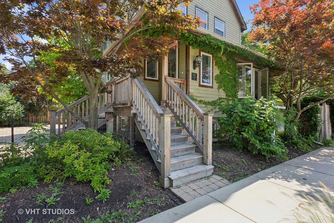
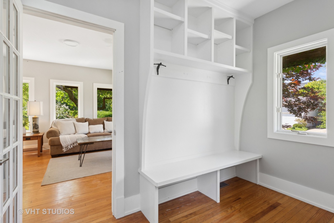
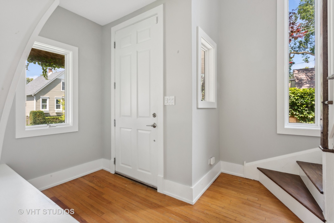
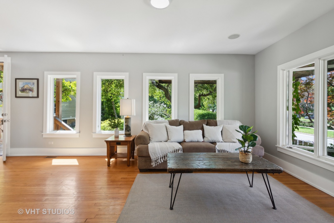
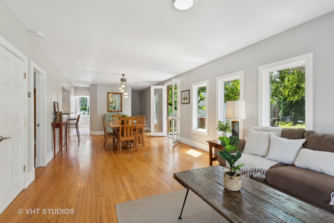
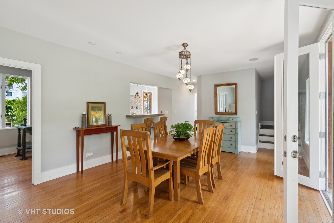
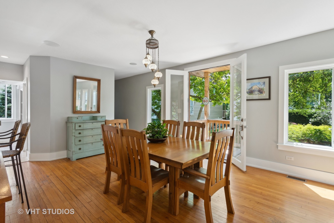
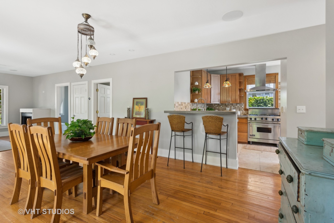
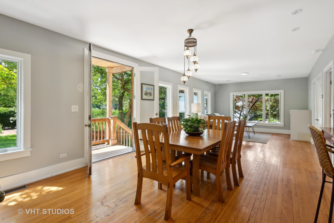
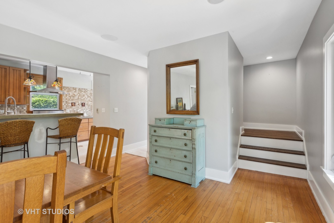
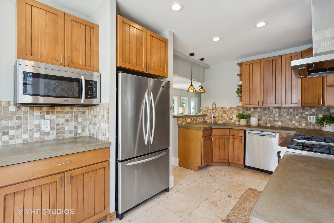
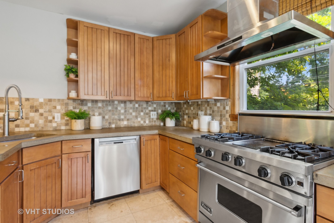
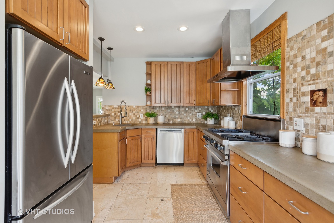
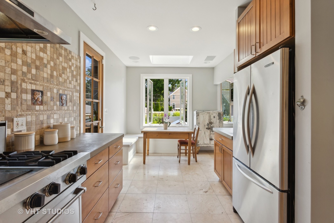
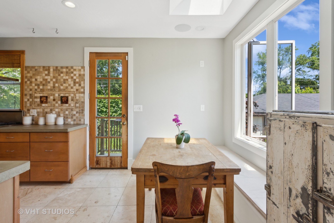
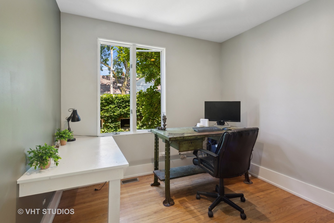
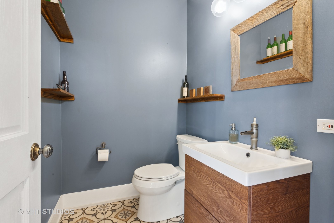
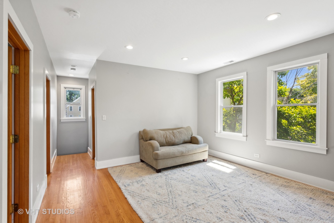
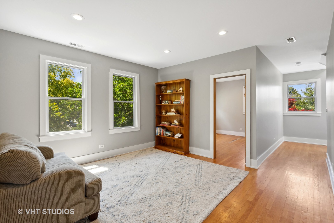
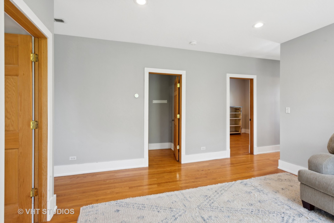
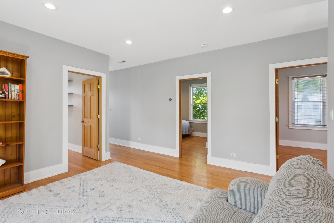
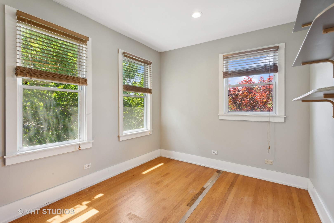
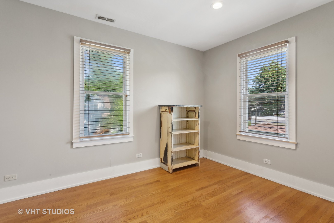
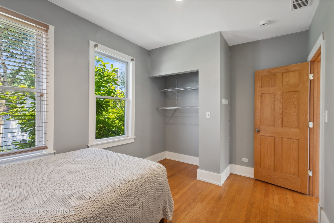
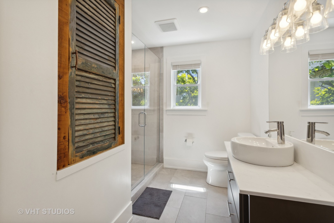
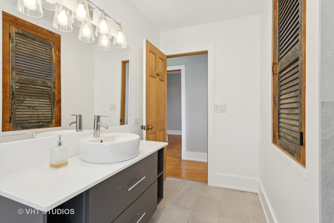
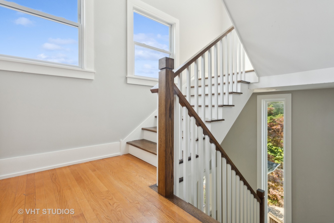
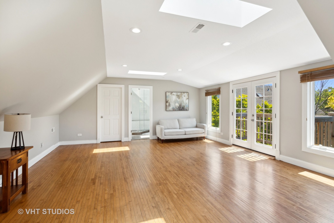
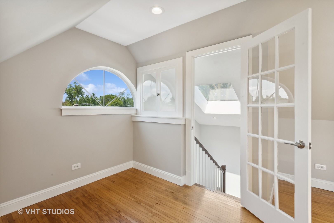
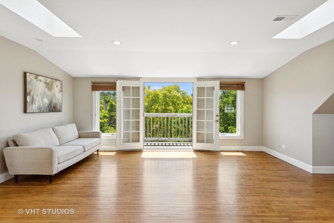
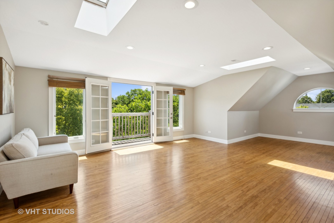
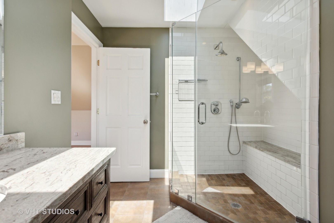
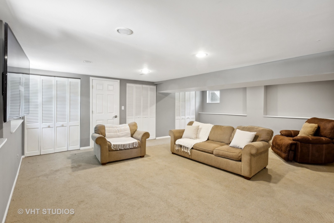
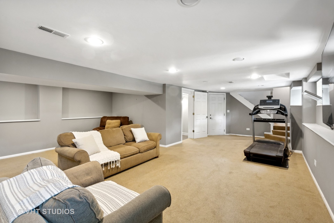
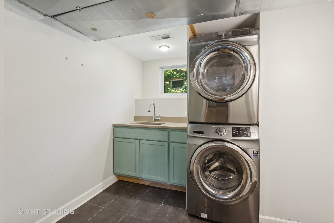
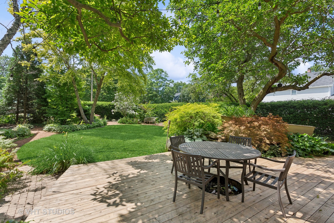
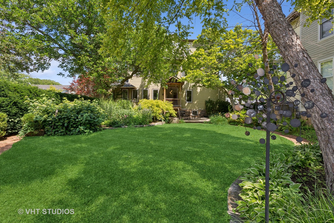
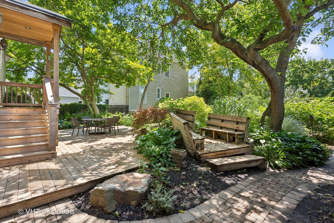
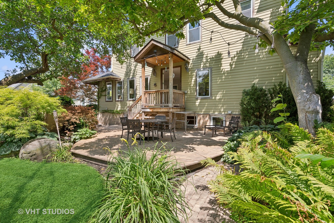
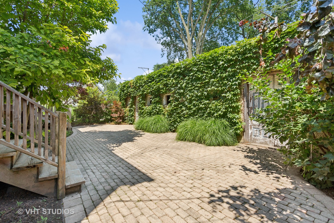
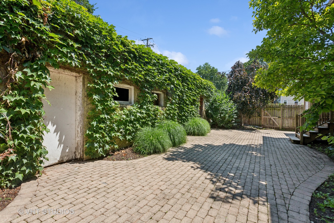
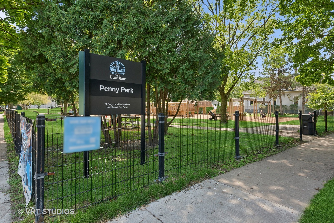
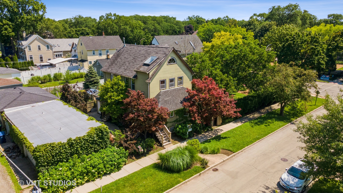
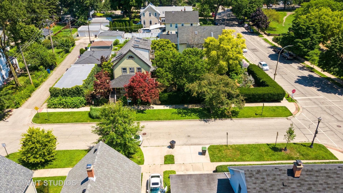
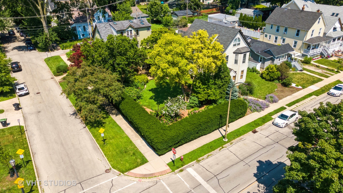
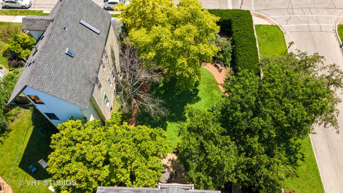
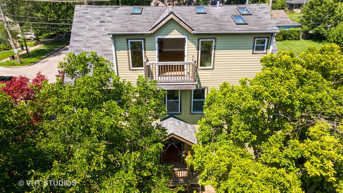
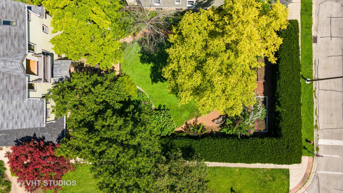
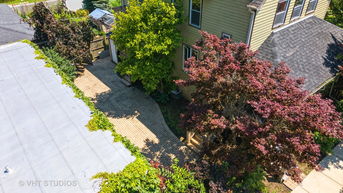
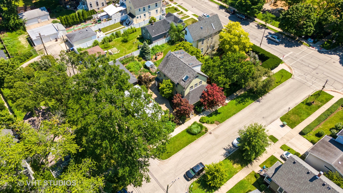
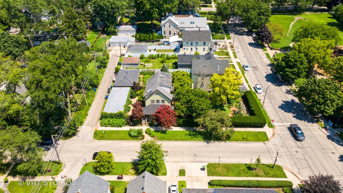
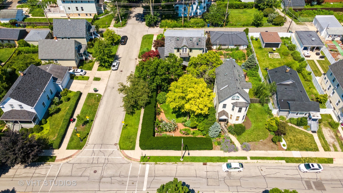
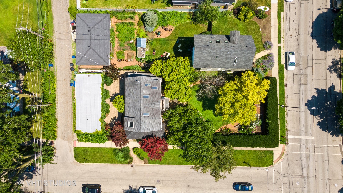
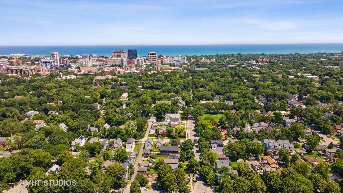
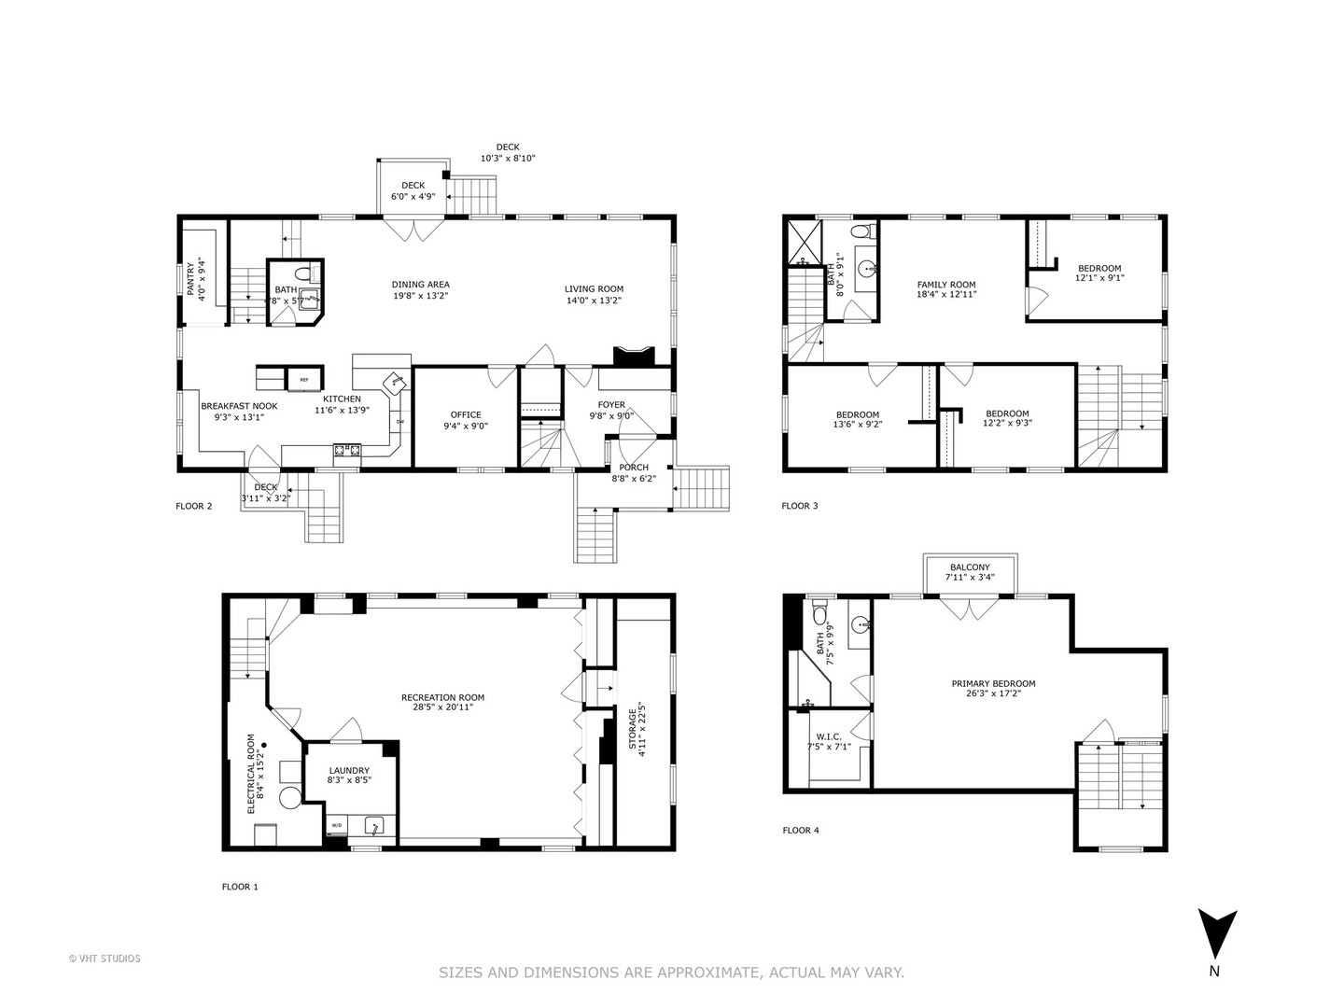
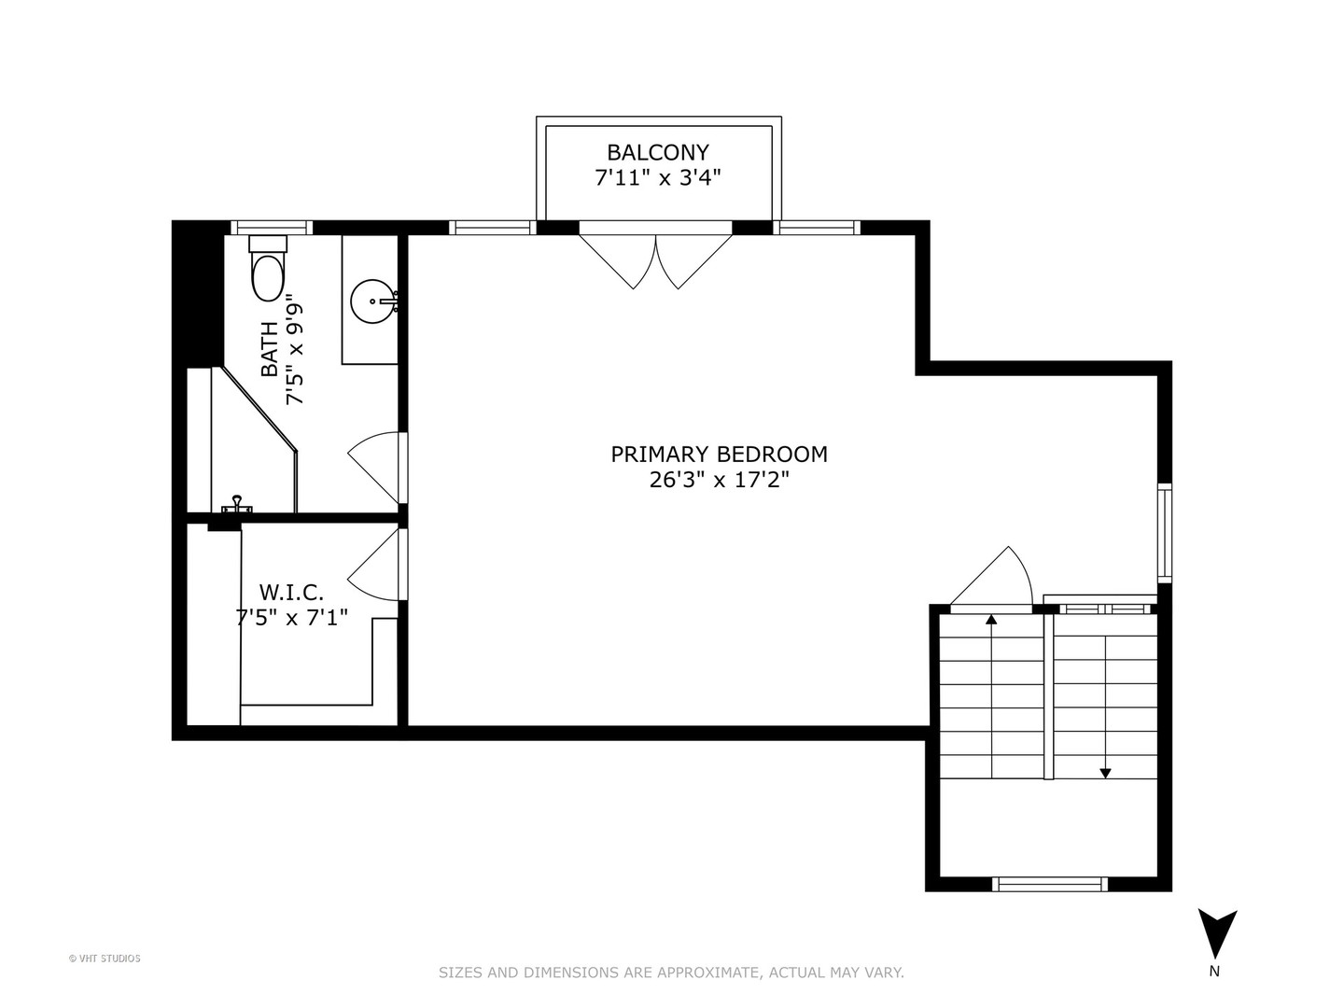
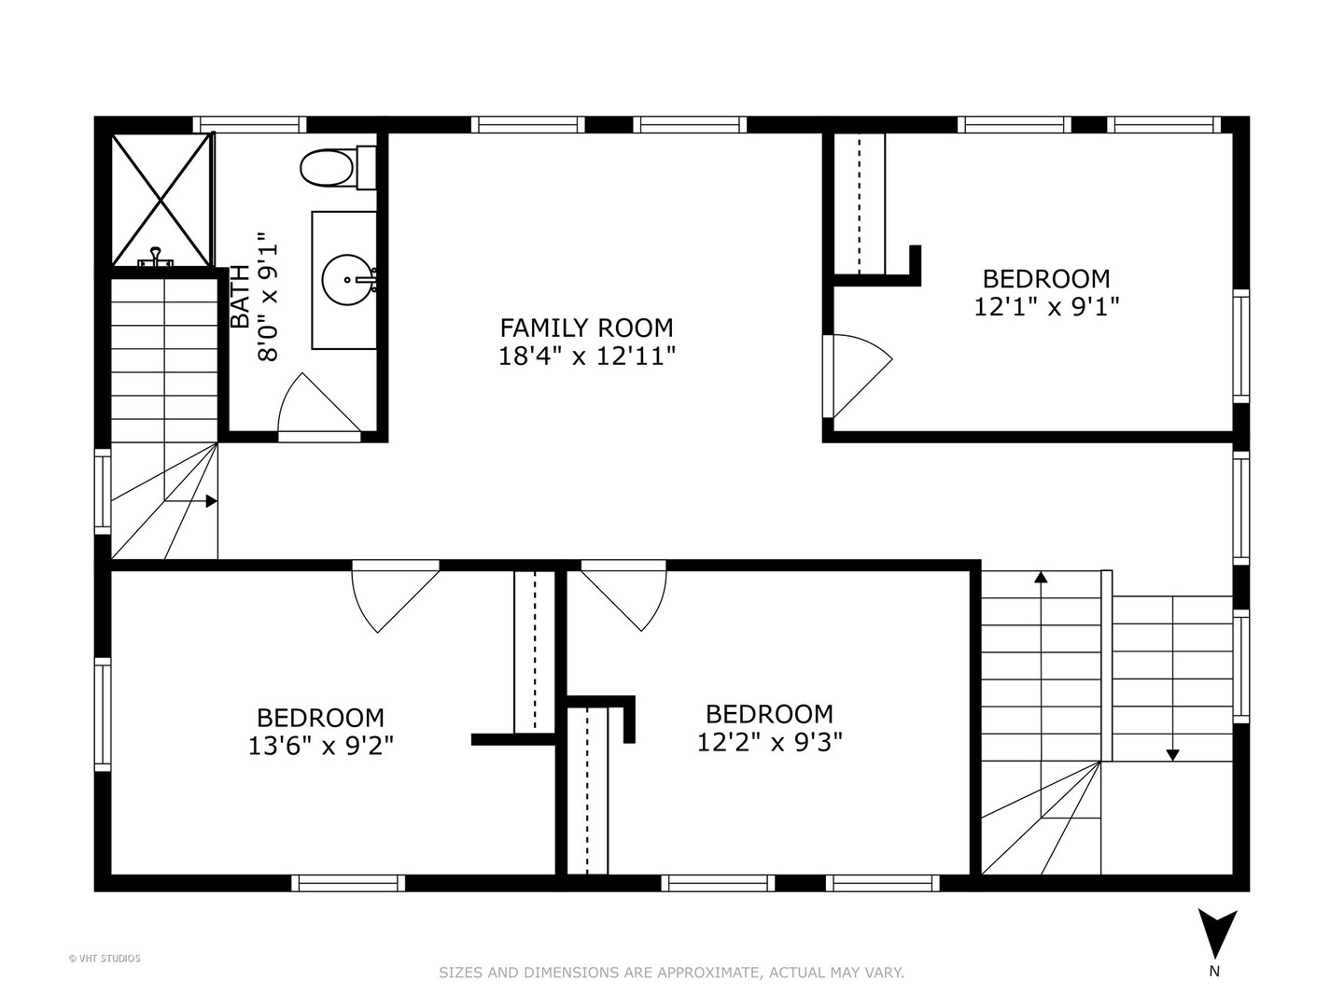
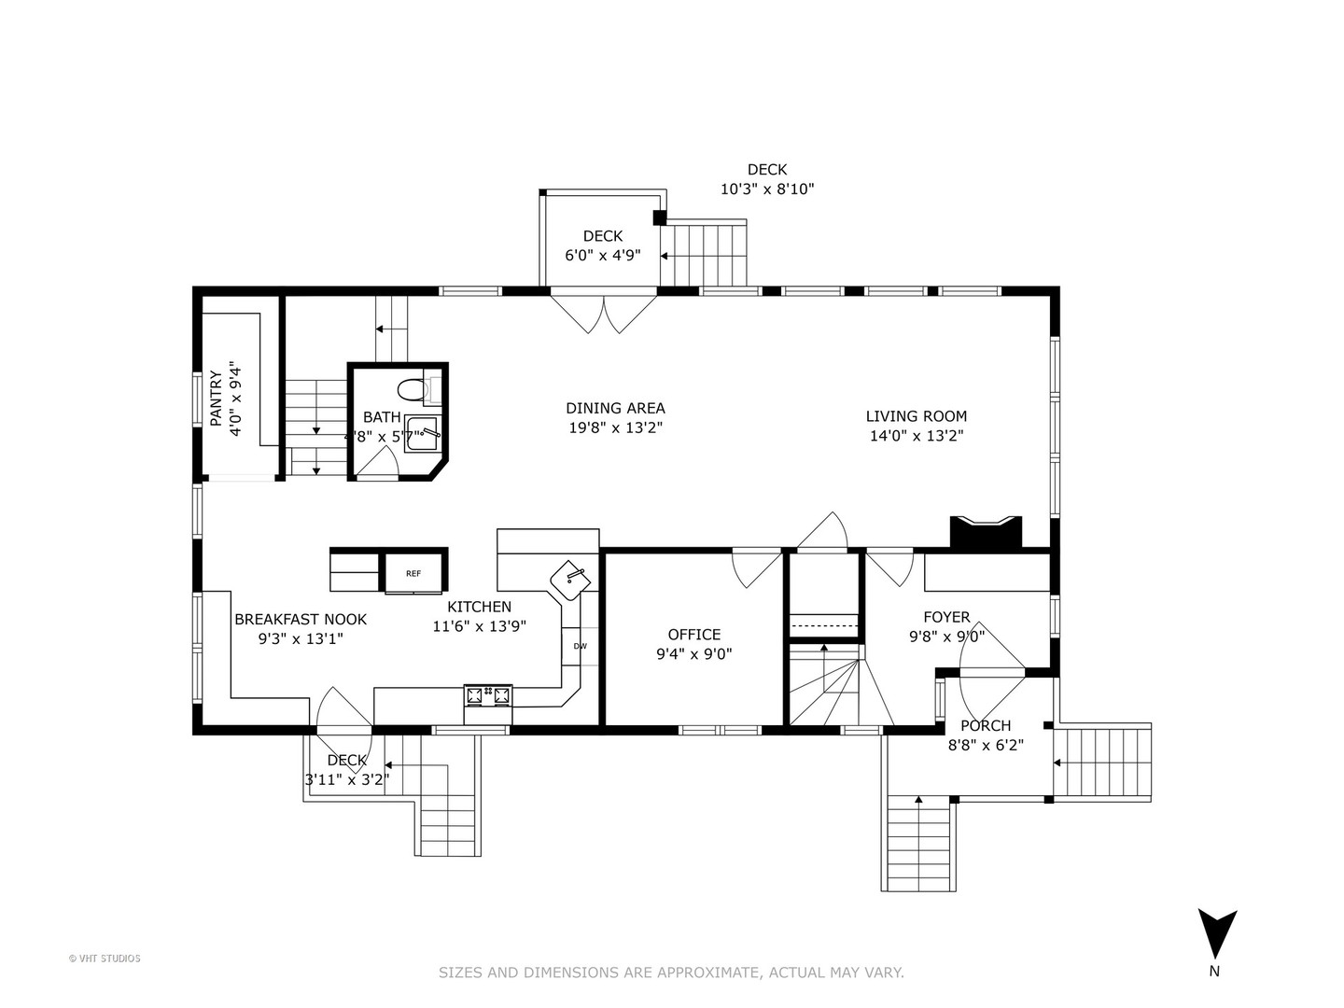
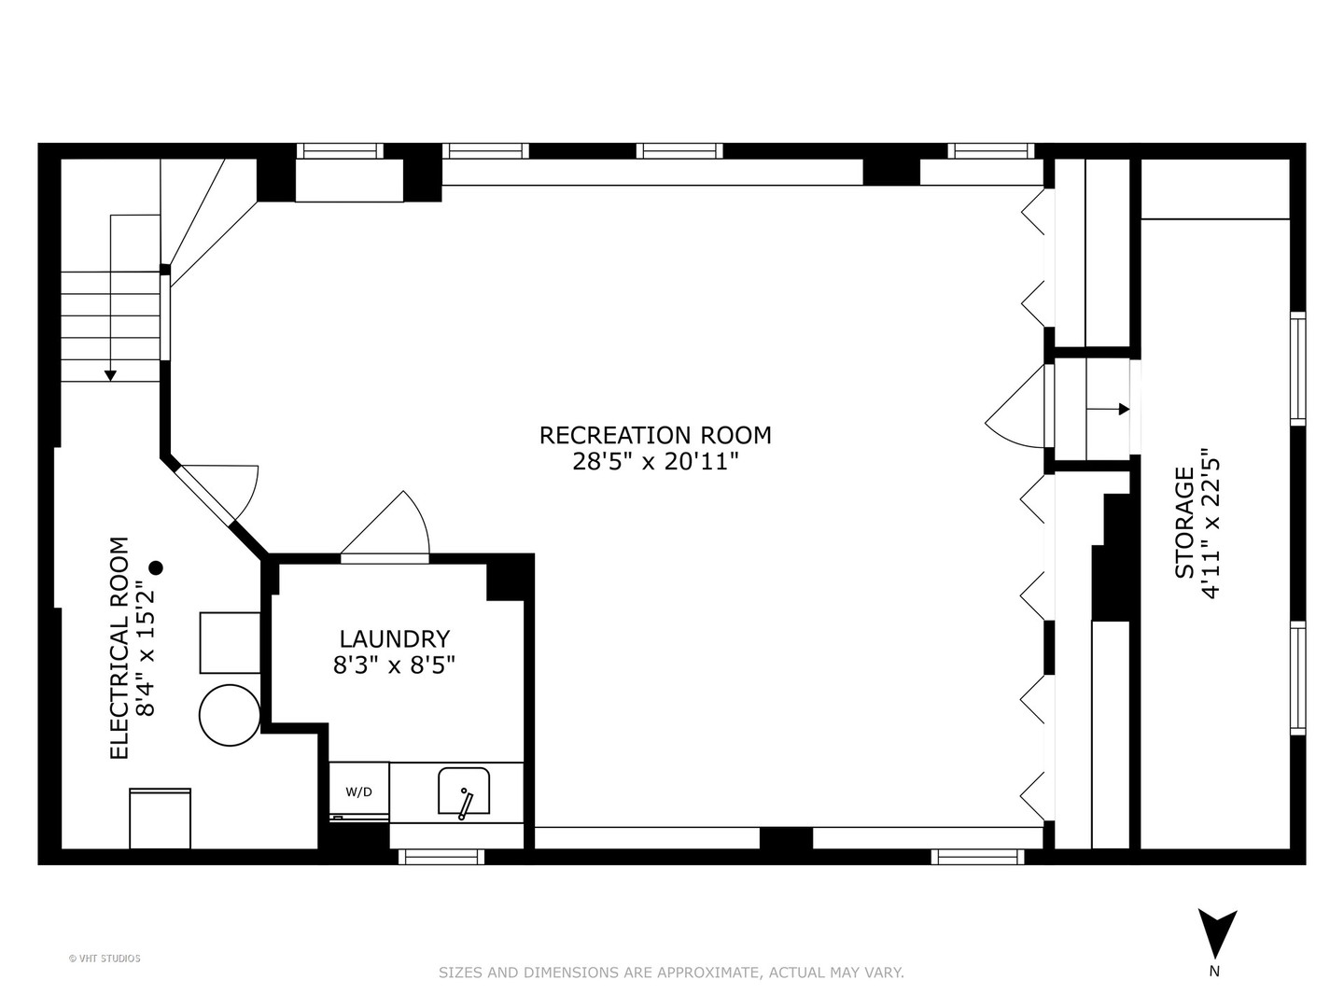
Welcome home to your private oasis in the ideal central Evanston location. The reimagined open floor plan of this capacious farmhouse with a park-like serene private garden, tiered deck, and creative touches was designed to create a summertime retreat to relax and entertain in. The importance of natural light in every room is highlighted in the design of this home. The 1st-floor features a living room and dining room combo with french doors leading to the private yard, a kitchen with peninsula seating, custom cement countertops, stainless appliances, a breakfast nook, and a walk-in pantry. The powder room and office or fifth bedroom complete the first floor. The 2nd floor features 3 bedrooms, an open family room, and a full bathroom. The tranquil third-floor primary "treetop" suite features an expansive bedroom, a primary bath with a walk-in shower, a walk-in closet, and a private balcony accessed through French doors. The finished basement features a recreation room, laundry room, storage, and utilities. The custom brick patio that stretches the width of the house leads to the 4-car garage. Fantastic location across from Penny Park, and blocks away from Dewey Elementary School, ETHS, Downtown Evanston, Starbucks, grocery, retail, and more.

Share Property

Location

1461 Florence Avenue, Evanston, IL 60201

Status

Sold

Date Sold

September 16, 2024
Geoff Brown

Geoff Brown

TITLE

Founder of The Geoff Brown Team @ Compass

Sandra Brown

Sandra Brown

TITLE

Senior Real Estate Specialist

Property Amenities

Interior
Fireplace Gas Log
Total Bedrooms: 5
Half Bathrooms: 1
Full Bathrooms: 2
Other Interior Features Skylight(s), Hardwood Floors, First Floor Bedroom
Area & Lot
MLS® ID 12113243
Year Built 1898
School District 202
High School Evanston Twp High School
Middle School Nichols Middle School
Elementary School Dewey Elementary School
Architecture Styles Farmhouse
Type Residential
Status Sold
Exterior
Air conditioning Central Air
Heat type Natural Gas, Forced Air
Water Source Lake Michigan, Public
Garage Space 4.0
Sewer Public Sewer
Other Exterior Features Balcony, Deck, Patio
Finance
Sales Price $985,500
Real Estate Tax $14,769 yearly

Work With Us

With personalized strategies and unmatched local insight, the Geoff Brown Team ensures every client’s transaction is smooth, successful, and stress-free.